Tastefully remodeled this beautiful contemporary ranch highlights today's preferred designer interior selections. 3 inviting bedrooms, 2.5 pleasing baths. Sun filled living with skylight, dining with fireplace ambiance, gorgeous kitchen with island, custom lighting, quartz counters, tile backsplash and stainless appliances. Spacious family room and comfortable air conditioning throughout. The peaceful screened porch, deck and firepit area compliment its private woodland setting for treasured relaxation. Impressive exterior storage for your favorite play gear. Convenient Tesla charger. Closeby to Timber Trails well loved amenities. A home and fine lifestyle you can enjoy this summer!
Offered furnished with move in appeal.
Sold for $571,000
$571,000
3148 Paul Bunyan Trl, Pocono Pines, PA 18350
3beds
1,851sqft
Single Family Residence
Built in 1982
1 Acres Lot
$590,400 Zestimate®
$308/sqft
$2,569 Estimated rent
Home value
$590,400
$490,000 - $714,000
$2,569/mo
Zestimate® history
Owner options
List your home for rent
$2,569/mo
Rent Zestimate®
Find your next renter with Zillow Rental Manager. Plus, with online applications, you can quickly screen prospective tenants – for free.
$2,569/mo
Rent Zestimate®
Refinance and save
$5,831/mo
Est. payment
Refinancing to a lower rate could help reduce your monthly payments and save thousands over the life of the loan.
$5,831/mo
Est. payment
Explore your selling options
Work with a Zillow partner agent
Leverage their expertise and Zillow's premium Showcase listings to get your home seen by more buyers.
Get startedList with your own agent
Get your home in front of millions of buyers by listing it on Zillow.
Learn how to do itSell it yourself
Take full control of how buyers see your home on Zillow by listing For Sale by Owner (FSBO).
List your homeWhat's special
Fireplace ambianceQuartz countersFirepit areaImpressive exterior storageSpacious family roomTile backsplashPeaceful screened porch
Zillow last checked:
Listing updated:
Listed by:
Claire Dembinski 570-646-7463,
Dembinski Realty Company
Bought with:
Barbara Ancypowic, RS357893
Keller Williams Real Estate - Stroudsburg
Source: PMAR,MLS#: PM-133348
Facts & features
Interior
Bedrooms & bathrooms
- Bedrooms: 3
- Bathrooms: 3
- Full bathrooms: 2
- 1/2 bathrooms: 1
Primary bedroom
- Description: 2 Closets
- Level: First
- Area: 163.2
- Dimensions: 12 x 13.6
Bedroom 2
- Description: Carpet
- Level: First
- Area: 122
- Dimensions: 12.2 x 10
Bedroom 3
- Description: Carpet
- Level: First
- Area: 126
- Dimensions: 12.6 x 10
Primary bathroom
- Description: Shower, Dual Sinks
- Level: First
- Area: 84.46
- Dimensions: 10.3 x 8.2
Bathroom 2
- Description: Tub and Shower
- Level: First
- Area: 65.6
- Dimensions: 8 x 8.2
Bathroom 3
- Description: Tile Floor
- Level: Lower
- Area: 24.4
- Dimensions: 4 x 6.1
Dining room
- Description: Fireplace
- Level: First
- Area: 149.34
- Dimensions: 13.1 x 11.4
Family room
- Description: Spacious, Ductless AC
- Level: Lower
- Area: 507.4
- Dimensions: 23.6 x 21.5
Kitchen
- Description: Quartz, Island, Stainless
- Level: First
- Area: 127.69
- Dimensions: 11.3 x 11.3
Living room
- Description: Skylight
- Level: First
- Area: 202.64
- Dimensions: 13.6 x 14.9
Heating
- Baseboard, Electric
Cooling
- Central Air, Ductless
Appliances
- Included: Electric Range, Refrigerator, Dishwasher, Microwave, Stainless Steel Appliance(s), Washer, Dryer
- Laundry: In Kitchen
Features
- Cathedral Ceiling(s), Recessed Lighting
- Flooring: Carpet, Tile, Vinyl
- Number of fireplaces: 1
- Fireplace features: Propane, Brick
Interior area
- Total structure area: 1,851
- Total interior livable area: 1,851 sqft
- Finished area above ground: 1,851
- Finished area below ground: 0
Property
Parking
- Total spaces: 5
- Parking features: Open
- Uncovered spaces: 5
Features
- Stories: 1
- Patio & porch: Deck, Screened
- Exterior features: Fire Pit
Lot
- Size: 1 Acres
Details
- Additional structures: Storage
- Parcel number: 03633603005691
- Zoning description: Residential
- Special conditions: Standard
Construction
Type & style
- Home type: SingleFamily
- Architectural style: Ranch
- Property subtype: Single Family Residence
Materials
- Roof: Shingle
Condition
- Year built: 1982
Utilities & green energy
- Electric: Circuit Breakers
- Sewer: On Site Septic
- Water: Well
Community & HOA
Community
- Subdivision: Timber Trails
HOA
- Has HOA: Yes
- Amenities included: Security, Gated, Clubhouse, Dog Park, Meeting Room, Picnic Area, Restaurant, Sauna, Senior Center, Teen Center, Day Camp, Playground, Game Room, Golf Course, Outdoor Ice Skating, Outdoor Pool, Indoor Pool, Children's Pool, Spa/Hot Tub, Fitness Center, Jogging Path, Trail(s), Tennis Court(s), Indoor Tennis Court(s), Pickleball, Basketball Court, Shuffleboard Court
- Services included: Trash, Security, Maintenance Road
- HOA fee: $2,760 annually
Location
- Region: Pocono Pines
Financial & listing details
- Price per square foot: $308/sqft
- Tax assessed value: $234,430
- Annual tax amount: $7,548
- Date on market: 6/21/2025
- Listing terms: Cash,Conventional
Price history
| Date | Event | Price |
|---|---|---|
| 9/18/2025 | Sold | $571,000-2.4%$308/sqft |
Source: PMAR #PM-133348 Report a problem | ||
| 7/23/2025 | Pending sale | $585,000$316/sqft |
Source: PMAR #PM-133348 Report a problem | ||
| 6/21/2025 | Listed for sale | $585,000+72.1%$316/sqft |
Source: PMAR #PM-133348 Report a problem | ||
| 11/29/2022 | Sold | $340,000-10.5%$184/sqft |
Source: PMAR #PM-101290 Report a problem | ||
| 10/3/2022 | Listed for sale | $379,900-4.8%$205/sqft |
Source: PMAR #PM-101290 Report a problem | ||
| 9/25/2022 | Listing removed | -- |
Source: PMAR #PM-95786 Report a problem | ||
| 4/2/2022 | Listed for sale | $399,000$216/sqft |
Source: PMAR #PM-95786 Report a problem | ||
Public tax history
| Year | Property taxes | Tax assessment |
|---|---|---|
| 2025 | $7,549 +8.2% | $234,430 |
| 2024 | $6,979 +7.6% | $234,430 |
| 2023 | $6,488 +2.1% | $234,430 |
| 2022 | $6,352 +0.6% | $234,430 |
| 2021 | $6,313 +1.4% | $234,430 |
| 2020 | $6,224 +19.9% | $234,430 +687.2% |
| 2019 | $5,190 +0.6% | $29,780 |
| 2018 | $5,161 +0.1% | $29,780 |
| 2017 | $5,153 +367.7% | $29,780 |
| 2016 | $1,102 -73.8% | $29,780 |
| 2015 | $4,208 | $29,780 |
| 2014 | $4,208 | $29,780 |
| 2013 | -- | $29,780 |
| 2012 | -- | $29,780 |
| 2011 | -- | $29,780 |
| 2010 | -- | $29,780 |
| 2008 | -- | $29,780 |
| 2007 | -- | $29,780 |
| 2006 | -- | $29,780 |
| 2005 | -- | $29,780 |
| 2004 | -- | $29,780 |
| 2003 | -- | $29,780 |
Find assessor info on the county website
Neighborhood: 18350
Nearby homes
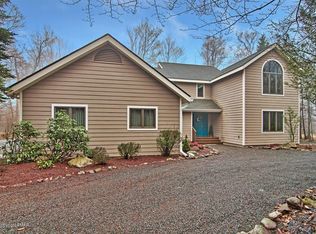
- $623,5004 bd3 ba2.5k sqft3158 Paul Bunyan Trl, Pocono Pines, PA 18350Off Market
- $424,5003 bd2 ba1.3k sqft3142 Paul Bunyan Trl, Tobyhanna, PA 18350Off Market
- $413,3003 bd3 ba1.3k sqft3142 Paul Bunyan Trl, POCONO PINES, PA 18350Off Market
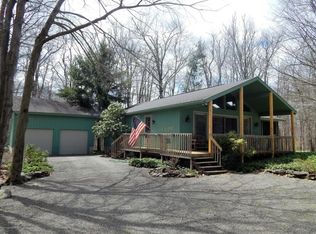
- $489,9004 bd2 ba1.5k sqft2125 Blue Ox Rd, Pocono Pines, PA 18350Off Market
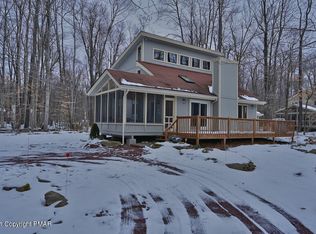
- $587,5004 bd3 ba2k sqft2117 Blue Ox Rd, Pocono Pines, PA 18350Sold
- $359,5002 bd2 ba1.1k sqft3149 Paul Bunyan Trl, Pocono Pines, PA 18350Off Market
- $502,5003 bd2 ba2.1k sqft3155 Paul Bunyan Trl, Pocono Pines, PA 18350Off Market
- $561,9004 bd3 ba1.8k sqft2131 Blue Ox Rd, Pocono Pines, PA 18350Off Market
Nearby schools
GreatSchools rating
- 5/10Tobyhanna El CenterGrades: K-6Distance: 2.2 mi
- 4/10Pocono Mountain West Junior High SchoolGrades: 7-8Distance: 2.4 mi
- 7/10Pocono Mountain West High SchoolGrades: 9-12Distance: 2.6 mi


Get pre-qualified for a loan
At Zillow Home Loans, we can pre-qualify you in as little as 5 minutes with no impact to your credit score.An equal housing lender. NMLS #10287.
Sell for more on Zillow
Get a Zillow Showcase℠ listing at no additional cost and you could sell for .
$590,400
2% more
+$11,808
With Zillow Showcase(estimated)
$602,208
- Pennsylvania
- Monroe County
- Pocono Pines
- 18350
- 3148 Paul Bunyan Trl
Nearby cities
Nearby zip codes
Other Pocono Pines Topics
