Nestled in the active Magnolia Greens community, this custom-built brick home, constructed in 2013, offers peace and privacy on a quiet .35-acre lot at the end of a cul-de-sac. This meticulously maintained 2,889-square-foot home features 3 bedrooms, a bonus room, and 3 full baths. The open floor plan includes laminate flooring throughout the living areas, bedrooms, and bonus room. The kitchen is equipped with a 5-burner gas range, an island with a breakfast bar, tile backsplash, and a spacious dining area. Both the living room and expansive sunroom offer excellent spaces for relaxation. The primary suite includes a walk-in closet with built-in shelving, a soaking tub, and a separate shower. Upstairs there's a bonus room, complete with a full bath, and stunning water views of Osprey Lake. Magnolia Greens is an amenity-rich neighborhood with low HOA dues, offering residents access to 2 clubhouses, 2 outdoor pools, an indoor pool, a fitness center, an aerobics room, a game room, locker rooms with showers and saunas, tennis, pickleball, and basketball courts, a playground, a picnic area, and a soccer field. The 27-hole public golf course features a pro shop and Blossom's restaurant. Conveniently located near shopping, dining, and medical offices, this home is just a short drive to Historic Downtown Wilmington and numerous area beaches.
Sold for $565,000
$565,000
3148 Redfield Drive, Leland, NC 28451
3beds
2,889sqft
Single Family Residence
Built in 2014
0.35 Acres Lot
$604,700 Zestimate®
$196/sqft
$2,714 Estimated rent
Home value
$604,700
$574,000 - $635,000
$2,714/mo
Zestimate® history
Owner options
List your home for rent
$2,714/mo
Rent Zestimate®
Find your next renter with Zillow Rental Manager. Plus, with online applications, you can quickly screen prospective tenants – for free.
$2,714/mo
Rent Zestimate®
Refinance and save
$3,382/mo
Est. payment
Refinancing to a lower rate could help reduce your monthly payments and save thousands over the life of the loan.
$3,382/mo
Est. payment
Explore your selling options
Work with a Zillow partner agent
Leverage their expertise and Zillow's premium Showcase listings to get your home seen by more buyers.
Get startedList with your own agent
Get your home in front of millions of buyers by listing it on Zillow.
Learn how to do itSell it yourself
Take full control of how buyers see your home on Zillow by listing For Sale by Owner (FSBO).
List your homeWhat's special
Zillow last checked:
Listing updated:
Listed by:
Michelle D Gurrera 910-233-5556,
Coldwell Banker Sea Coast Advantage
Bought with:
Janet Bartlett, 305152
Intracoastal Realty Corporation
Source: Hive MLS,MLS#: 100451257 Originating MLS: Cape Fear Realtors MLS, Inc.
Originating MLS: Cape Fear Realtors MLS, Inc.Facts & features
Interior
Bedrooms & bathrooms
- Bedrooms: 3
- Bathrooms: 3
- Full bathrooms: 3
Rooms
- Room types: Living Room, Kitchen, Dining Room, Sunroom, Bedroom 1, Bedroom 2, Bedroom 3, Bonus Room
Bedroom 1
- Level: First
- Dimensions: 16 x 14
Bedroom 2
- Level: First
- Dimensions: 12 x 12
Bedroom 3
- Level: First
- Dimensions: 14 x 10
Bonus room
- Level: Second
- Dimensions: 23 x 18
Dining room
- Level: First
- Dimensions: 14 x 11
Kitchen
- Level: First
- Dimensions: 14 x 12
Living room
- Level: First
- Dimensions: 19 x 18
Sunroom
- Level: First
- Dimensions: 19 x 17
Heating
- Heat Pump, Electric
Cooling
- Central Air
Appliances
- Included: Gas Cooktop, Built-In Microwave, Washer, Refrigerator, Dryer, Disposal, Dishwasher, Wall Oven
- Laundry: Laundry Room
Features
- Master Downstairs, Walk-in Closet(s), Tray Ceiling(s), Entrance Foyer, Solid Surface, Kitchen Island, Ceiling Fan(s), Pantry, Blinds/Shades, Gas Log, Walk-In Closet(s)
- Flooring: Laminate, Tile, Vinyl
- Attic: Storage,Walk-In
- Has fireplace: Yes
- Fireplace features: Gas Log
Interior area
- Total structure area: 2,889
- Total interior livable area: 2,889 sqft
Property
Parking
- Total spaces: 2
- Parking features: Garage Door Opener, Paved
Features
- Levels: One and One Half
- Stories: 1
- Patio & porch: Patio, Porch
- Fencing: None
- Has view: Yes
- View description: Pond
- Has water view: Yes
- Water view: Pond
Lot
- Size: 0.35 Acres
- Dimensions: 88 x 169 x 101 x 192
- Features: Cul-De-Sac
Details
- Parcel number: 037fb020
- Zoning: LE-PUD
- Special conditions: Standard
Construction
Type & style
- Home type: SingleFamily
- Property subtype: Single Family Residence
Materials
- Brick Veneer
- Foundation: Slab
- Roof: Shingle
Condition
- New construction: No
- Year built: 2014
Utilities & green energy
- Sewer: Public Sewer
- Water: Public
- Utilities for property: Sewer Available, Water Available
Community & HOA
Community
- Subdivision: Magnolia Greens
HOA
- Has HOA: Yes
- Amenities included: Clubhouse, Fitness Center, Indoor Pool, Management, Pickleball, Sidewalks, Tennis Court(s)
- HOA fee: $706 monthly
- HOA name: Cepco
- HOA phone: 910-313-2334
Location
- Region: Leland
Financial & listing details
- Price per square foot: $196/sqft
- Tax assessed value: $536,920
- Annual tax amount: $3,686
- Date on market: 10/14/2025
- Cumulative days on market: 3 days
- Listing agreement: Exclusive Right To Sell
- Listing terms: Cash,Conventional,FHA,VA Loan
- Road surface type: Paved
Price history
| Date | Event | Price |
|---|---|---|
| 7/25/2024 | Sold | $565,000$196/sqft |
Source:  Hive MLS #100451257 Report a problem Hive MLS #100451257 Report a problem | ||
| 6/21/2024 | Pending sale | $565,000$196/sqft |
Source: Hive MLS #100451257 Report a problem | ||
| 6/19/2024 | Listed for sale | $565,000+743.3%$196/sqft |
Source: Hive MLS #100451257 Report a problem | ||
| 1/18/2013 | Sold | $67,000$23/sqft |
Source: Public Record Report a problem | ||
Public tax history
| Year | Property taxes | Tax assessment |
|---|---|---|
| 2025 | $3,686 | $536,920 |
| 2024 | $3,686 +6.2% | $536,920 |
| 2023 | $3,471 +6.3% | $536,920 +34.5% |
| 2022 | $3,264 0% | $399,240 |
| 2021 | $3,264 +5.1% | $399,240 |
| 2020 | $3,105 +1% | $399,240 |
| 2019 | $3,075 +15.8% | $399,240 +499% |
| 2018 | $2,654 +5.7% | $66,650 |
| 2017 | $2,512 | $66,650 |
| 2016 | $2,512 | $66,650 -80.7% |
| 2015 | $2,512 +39.7% | $345,970 +28.6% |
| 2014 | $1,798 | $269,010 |
Find assessor info on the county website
Neighborhood: 28451
Nearby homes
- $177,9000.366 Acres3146 Redfield Dr LOT 30, Leland, NC 28451Lot/Land
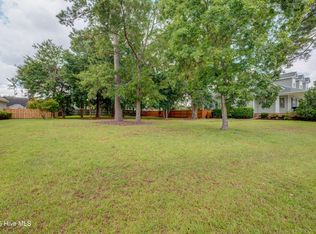
- $75,0001 Acres3146 Redfield Dr, Leland, NC 28451Off Market
- $521,9003 bd3 ba2.2k sqft1149 Veranda Ct, Leland, NC 28451Off Market
- $441,8003 bd3 ba2.3k sqft1147 Veranda Ct, Leland, NC 28451Off Market
- $443,9003 bd2 ba2.1k sqft1145 Veranda Ct, Leland, NC 28451Off Market
- $644,9003 bd3 ba3k sqft3144 Redfield Dr, Leland, NC 28451Off Market
- $465,0003 bd2 ba2.3k sqft1143 Veranda Ct, Leland, NC 28451Sold
- $551,1003 bd2 ba2.2k sqft3149 Redfield Dr, Leland, NC 28451Off Market
Nearby schools
GreatSchools rating
- 4/10Town Creek MiddleGrades: 5-8Distance: 7.2 mi
- 4/10North Brunswick HighGrades: 9-12Distance: 0.5 mi
- 8/10Town Creek ElementaryGrades: K-4Distance: 7.4 mi
Schools provided by the listing agent
- Elementary: Town Creek
- Middle: Town Creek
- High: North Brunswick
Source: Hive MLS. This data may not be complete. We recommend contacting the local school district to confirm school assignments for this home.
Get a cash offer in 3 minutes
Find out how much your home could sell for in as little as 3 minutes with a no-obligation cash offer.
Estimated market value
$604,700
Get a cash offer in 3 minutes
Find out how much your home could sell for in as little as 3 minutes with a no-obligation cash offer.
Estimated market value
$604,700
- North Carolina
- Brunswick County
- Leland
- 28451
- 3148 Redfield Drive
Nearby cities
Nearby zip codes
Other Leland Topics
