Back on the market, 03/03/2026, FHA did not go through. Stunning Single-Story Home with Premium Upgrades. This immaculate, six-year-young, single-story home offers privacy, style, and thoughtful upgrades, ideally located in one of the community’s most desirable settings. Featuring 4 bedrooms and 2 full bathrooms, the home showcases luxury vinyl flooring throughout, with ceramic tile in both bathrooms for durability and elegance. At the heart of the home is a gourmet kitchen filled with upgrades, designed for both functionality and style. It features high-end stainless steel appliances, a tower combining oven and microwave, a high-end cooktop, a wall-mounted vent hood, a walk-in pantry, and an oversized island with seating. The interior is bright and welcoming, enhanced by abundant windows and a sliding glass door that opens to an exceptional outdoor living area. The extended porch with high-quality paver flooring is designed for entertaining and includes three ceiling fans, a firepit, and a built-in mini fridge, sink, and cooktop (all included). The space was pre-plumbed and pre-wired by the builder. A fully fenced yard provides added privacy. In addition to three spacious bedrooms with ceiling fans, the Owner’s Suite serves as a private retreat featuring a tray ceiling, a large walk-in closet, and a spa-like ensuite bathroom with dual under-mount sinks, granite countertops, and a shower filled with natural light. The secondary bathroom is generously sized and also features a granite countertop. The spacious laundry room includes a sink, cabinet, and washer and dryer, offering added convenience. Additional features include an alarm system, smart doorbell, electronic door lock, rain gutters, and a fully automated irrigation system. Residents enjoy community amenities, including a pool with cabana, clubhouse, fitness center, and BBQ grills. Conveniently located near top-rated schools, shopping, restaurants, and supermarkets, with easy access to Highways 528, 408, and 417, providing quick commutes to the airport, medical facilities, and more.
Sold for $550,000
$550,000
3148 Residence East Way, Alafaya, FL 32828
4beds
2,081sqft
Single Family Residence
Built in 2019
6,000 Square Feet Lot
$552,200 Zestimate®
$264/sqft
$2,884 Estimated rent
Home value
$552,200
$508,000 - $602,000
$2,884/mo
Zestimate® history
Owner options
List your home for rent
$2,884/mo
Rent Zestimate®
Find your next renter with Zillow Rental Manager. Plus, with online applications, you can quickly screen prospective tenants – for free.
$2,884/mo
Rent Zestimate®
Refinance and save
$4,093/mo
Est. payment
Refinancing to a lower rate could help reduce your monthly payments and save thousands over the life of the loan.
$4,093/mo
Est. payment
Explore your selling options
Work with a Zillow partner agent
Leverage their expertise and Zillow's premium Showcase listings to get your home seen by more buyers.
Get startedList with your own agent
Get your home in front of millions of buyers by listing it on Zillow.
Learn how to do itSell it yourself
Take full control of how buyers see your home on Zillow by listing For Sale by Owner (FSBO).
List your homeWhat's special
Oversized island with seatingAbundant windowsFully automated irrigation systemLuxury vinyl flooring throughoutRain guttersHigh-end cooktopHigh-end stainless steel appliances
Zillow last checked:
Listing updated:
Listed by:
Fabio Arbucias 407-864-8393,
WRA BUSINESS & REAL ESTATE 407-512-1008
Bought with:
Malia Pitrone, 3571690
KELLER WILLIAMS REALTY AT THE PARKS
Source: Stellar MLS,MLS#: O6365629 Originating MLS: Orlando Regional
Originating MLS: Orlando Regional
Facts & features
Interior
Bedrooms & bathrooms
- Bedrooms: 4
- Bathrooms: 2
- Full bathrooms: 2
Primary bedroom
- Features: Ceiling Fan(s), Walk-In Closet(s)
- Level: First
Bedroom 2
- Features: Ceiling Fan(s), Built-in Closet
- Level: First
Bedroom 3
- Features: Ceiling Fan(s), Built-in Closet
- Level: First
Bedroom 4
- Features: Built-in Closet
- Level: First
Primary bathroom
- Features: Dual Sinks, Granite Counters, Tub with Separate Shower Stall
- Level: First
Bathroom 2
- Features: Tub With Shower
- Level: First
Dining room
- Level: First
Kitchen
- Features: Exhaust Fan, Granite Counters, Kitchen Island, Pantry
- Level: First
Living room
- Level: First
Heating
- Central, Electric, Heat Pump
Cooling
- Central Air
Appliances
- Included: Cooktop, Dishwasher, Disposal, Dryer, Electric Water Heater, Microwave, Range Hood, Refrigerator, Washer
- Laundry: Electric Dryer Hookup, Laundry Room
Features
- Ceiling Fan(s), Eating Space In Kitchen, High Ceilings, Kitchen/Family Room Combo, Living Room/Dining Room Combo, Open Floorplan, Primary Bedroom Main Floor, Smart Home, Thermostat, Walk-In Closet(s)
- Flooring: Luxury Vinyl, Tile
- Doors: Sliding Doors
- Windows: Window Treatments
- Has fireplace: No
Interior area
- Total structure area: 2,780
- Total interior livable area: 2,081 sqft
Property
Parking
- Total spaces: 2
- Parking features: Garage - Attached
- Attached garage spaces: 2
Features
- Levels: One
- Stories: 1
- Patio & porch: Covered, Front Porch, Rear Porch
- Exterior features: Irrigation System, Private Yard, Sidewalk
Lot
- Size: 6,000 Square Feet
Details
- Parcel number: 122331191700210
- Zoning: P-D
- Special conditions: None
Construction
Type & style
- Home type: SingleFamily
- Property subtype: Single Family Residence
Materials
- Block, Stucco
- Foundation: Block, Slab
- Roof: Shingle
Condition
- New construction: No
- Year built: 2019
Utilities & green energy
- Sewer: Public Sewer
- Water: Public
- Utilities for property: BB/HS Internet Available, Cable Connected, Electricity Connected, Public, Sewer Connected, Sprinkler Meter, Water Connected
Community & HOA
Community
- Features: Clubhouse, Deed Restrictions, Fitness Center, Pool
- Pet fee: $0 monthly
- Subdivision: EAST-5
HOA
- Has HOA: Yes
- HOA fee: $150 monthly
- HOA name: Tract 5 Homeowners Assoc/Audrey Fontaine-Nulph
Location
- Region: Alafaya
Financial & listing details
- Price per square foot: $264/sqft
- Tax assessed value: $446,505
- Annual tax amount: $6,756
- Date on market: 12/15/2025
- Cumulative days on market: 77 days
- Listing terms: Cash,Conventional
- Ownership: Fee Simple
- Total actual rent: 0
- Electric utility on property: Yes
- Road surface type: Asphalt
Price history
| Date | Event | Price |
|---|---|---|
| 4/22/2026 | Sold | $550,000-2.7%$264/sqft |
Source:  Stellar MLS #O6365629 Report a problem Stellar MLS #O6365629 Report a problem | ||
| 3/24/2026 | Pending sale | $565,000$272/sqft |
Source: Stellar MLS #O6365629 Report a problem | ||
| 3/4/2026 | Listed for sale | $565,000$272/sqft |
Source: Stellar MLS #O6365629 Report a problem | ||
| 2/11/2026 | Pending sale | $565,000$272/sqft |
Source: Stellar MLS #O6365629 Report a problem | ||
| 1/17/2026 | Price change | $565,000-0.9%$272/sqft |
Source: Stellar MLS #O6365629 Report a problem | ||
| 12/16/2025 | Listed for sale | $570,000+46.8%$274/sqft |
Source: Stellar MLS #O6365629 Report a problem | ||
| 11/7/2019 | Sold | $388,400$187/sqft |
Source: Public Record Report a problem | ||
Public tax history
| Year | Property taxes | Tax assessment |
|---|---|---|
| 2024 | $6,756 +7.1% | $431,627 +3% |
| 2023 | $6,305 +11.9% | $419,055 +25.2% |
| 2022 | $5,635 +8.4% | $334,743 +10% |
| 2021 | $5,200 -0.7% | $304,312 +0.3% |
| 2020 | $5,237 +401.5% | $303,543 +451.9% |
| 2019 | $1,044 +6.4% | $55,000 +10% |
| 2018 | $982 | $50,000 +1150% |
| 2017 | $982 | $4,000 |
Find assessor info on the county website
Neighborhood: Alafaya
Nearby homes
- $588,7005 bd3 ba2.9k sqft3154 Residence East Way, Alafaya, FL 32828Off Market
- $709,4004 bd4 ba4.5k sqft3142 Residence East Way, Orlando, FL 32828Off Market
- $670,2004 bd4 ba3.5k sqft3160 Residence East Way, Alafaya, FL 32828Off Market
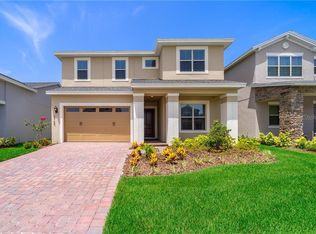
- $520,9006 bd3 ba2.6k sqft3136 Residence East Way, Alafaya, FL 32828Off Market
- $670,7004 bd4 ba3.3k sqft14109 Alafaya Oak Bnd, Orlando, FL 32828Off Market
- $540,0004 bd3 ba2.2k sqft14103 Alafaya Oak Bnd, Orlando, FL 32828Sold
- $564,8004 bd3 ba2.2k sqft14115 Alafaya Oak Bnd, Orlando, FL 32828Off Market
- $541,600-- bd-- ba2.6k sqft3130 Residence East Way, Alafaya, FL 32828Off Market
Nearby schools
GreatSchools rating
- 8/10Andover Elementary SchoolGrades: PK-5Distance: 3.2 mi
- 6/10Legacy Middle SchoolGrades: 6-8Distance: 3.8 mi
- 4/10University High SchoolGrades: 9-12Distance: 5.5 mi
Schools provided by the listing agent
- Elementary: Andover Elem
- Middle: Legacy Middle
- High: University High
Source: Stellar MLS. This data may not be complete. We recommend contacting the local school district to confirm school assignments for this home.
Get a cash offer in 3 minutes
Find out how much your home could sell for in as little as 3 minutes with a no-obligation cash offer.
Estimated market value
$552,200
Get a cash offer in 3 minutes
Find out how much your home could sell for in as little as 3 minutes with a no-obligation cash offer.
Estimated market value
$552,200
- Florida
- Orange County
- Orlando
- 32828
- Alafaya
- 3148 Residence East Way
Nearby cities
Nearby neighborhoods
Nearby zip codes
Other Orlando Topics
