Skip main navigation
Sold for $1,025,000
  • $1,025,000

    3148 S PROSPECTOR Circle S, Gold Canyon, AZ 85118

    3beds
    2,488sqft
    Single Family Residence
    Built in 2008
    0.27 Acres Lot
    $1,018,400 Zestimate®
    $412/sqft
    $2,889 Estimated rent

    Home value

    $1,018,400

    $947,000 - $1.10M

    $2,889/mo

    Zestimate® history
    Loading
    Loading...

    Owner options

    List your home for rent

    $2,889/mo

    Rent Zestimate®

    Find your next renter with Zillow Rental Manager. Plus, with online applications, you can quickly screen prospective tenants – for free.

    Learn more

    $2,889/mo

    Rent Zestimate®

    Refinance and save

    $7,937/mo

    Est. payment

    Refinancing to a lower rate could help reduce your monthly payments and save thousands over the life of the loan.

    See today's rates

    $7,937/mo

    Est. payment

    Explore your selling options

    Work with a Zillow partner agent

    Leverage their expertise and Zillow's premium Showcase listings to get your home seen by more buyers.

    Get started

    List with your own agent

    Get your home in front of millions of buyers by listing it on Zillow.

    Learn how to do it

    Sell it yourself

    Take full control of how buyers see your home on Zillow by listing For Sale by Owner (FSBO).

    List your home

    What's special

    Open light-filled floor plan
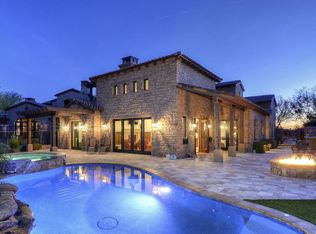
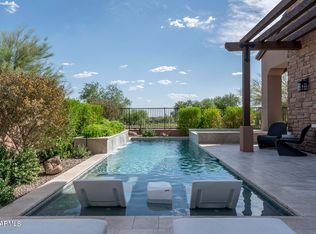
    OFFERED FULLY FURNISHED-TURN-KEY! Located within the prestigious Superstition Mountain Golf and Country Club community in Gold Canyon, this beautifully designed desert residence offers a perfect blend of comfort, privacy, and breathtaking natural surroundings. Set against the stunning backdrop of the iconic Superstition Mountains, the home captures the essence of luxury living in the Sonoran Desert. This thoughtfully designed single-level home features 3 bedrooms, one a separate guest Casita, and 3 bathrooms. It has an open, light-filled floor plan ideal for both everyday living and entertaining. Expansive windows and doors invite natural light while creating a seamless connection between indoor living areas and the tranquil outdoor environment. The spacious great room flows into the kitchen and dining area, providing a welcoming setting for gatherings with family and friends. The kitchen offers generous workspace, quality appliances, and ample cabinetry designed for both functionality and style. Step outside to enjoy a private backyard retreat surrounded by mature desert landscaping and scenic mountain views. The back patio is plenty big enough to add a pool and/or spa. The covered patio provides the perfect space for outdoor dining, morning coffee, or relaxing evenings under Arizona's spectacular sunsets. Members of the Club enjoy access to one of Arizona's premier private golf communities, featuring two Jack Nicklaus-designed championship golf courses, a luxurious clubhouse, fitness center, tennis, pickle ball, bocce, hiking and many other amenities. You will love it here! Membership opportunities are available separately through the club. Thirty five minutes to Sky Habor and 20 minutes to Mesa Gateway airports. Buyer and/or buyer's agent to verify all pertinent information including square footage.

    Zillow last checked:

    Listing updated:

    Listed by:

    Karen C. Jordan 480-249-0978,

    Thomas Popa & Associates LLC,

    Thomas Popa 480-276-7236,

    Thomas Popa & Associates LLC

    Bought with:

    Thomas Popa, BR013106000

    Thomas Popa & Associates LLC

    Source: ARMLS,MLS#: 6996328MLS Logo

    Facts & features

    Interior

    Bedrooms & bathrooms
    • Bedrooms: 3
    • Bathrooms: 3
    • Full bathrooms: 3
    Heating
    • Heat Pump, Electric
    Cooling
    • Heat Pump, Central Air
    Appliances
    • Included: Dryer, Washer, Water Softener Owned, Reverse Osmosis, Refrigerator, Built-in Microwave, Dishwasher, Disposal, Gas Oven, Gas Cooktop
    • Laundry: Inside
    Features
    • High Speed Internet, Granite Counters, Double Vanity, Master Downstairs, Breakfast Bar, 9+ Flat Ceilings, No Interior Steps, Kitchen Island, Full Bth Master Bdrm, Separate Shwr & Tub
    • Flooring: Carpet, Tile
    • Windows: Double Pane Windows
    • Has basement: No
    • Number of fireplaces: 1
    • Fireplace features: Fire Pit, Gas
    • Furnished: Yes
    Interior area
    • Total structure area: 2,488
    • Total interior livable area: 2,488 sqft

    Property

    Parking
    • Total spaces: 4
    • Parking features: Attached, Garage Door Opener, Direct Access
    • Attached garage spaces: 2
    • Uncovered spaces: 2
    Features
    • Stories: 1
    • Patio & porch: Covered
    • Exterior features: Built-in Barbecue
    • Spa features: None
    • Fencing: Block,Wrought Iron
    • Has view: Yes
    • View description: Mountain(s)
    Lot
    • Size: 0.27 Acres
    • Features: Borders Common Area, North/South Exposure, Sprinklers In Rear, Sprinklers In Front
    Details
    • Parcel number: 10711040

    Construction

    Type & style
    • Home type: SingleFamily
    • Property subtype: Single Family Residence
    Materials
    • Stucco, Wood Frame, Stone, Block, Brick
    • Roof: Tile
    Condition
    • Year built: 2008
    Details
    • Builder name: Anderson Builders

    Utilities & green energy

    • Sewer: Private Sewer
    • Water: Pvt Water Company
    Green energy
    • Water conservation: Tankless Ht Wtr Heat, Recirculation Pump

    Community & HOA

    Community
    • Features: Pool, Golf, Pickleball, Gated, Community Spa Htd, Transportation Svcs, Guarded Entry, Concierge, Tennis Court(s), Biking/Walking Path, Fitness Center
    • Security: Fire Sprinkler System, Security System Owned, Security Guard
    • Subdivision: Superstition Mountain
    HOA
    • Has HOA: Yes
    • Services included: Maintenance Grounds, Street Maint, Front Yard Maint, Trash
    • HOA fee: $1,977 quarterly
    • HOA name: SMOA
    • HOA phone: 480-983-6773
    Location
    • Region: Gold Canyon

    Financial & listing details

    • Price per square foot: $412/sqft
    • Tax assessed value: $843,896
    • Annual tax amount: $7,044
    • Date on market: 4/1/2026
    • Cumulative days on market: 23 days
    • Listing terms: Cash,Conventional
    • Ownership: Fee Simple

    Price history

    DateEventPrice
    4/23/2026Sold$1,025,000-2.4%$412/sqft
    Source: ARMLS #6996328 Report a problem
    4/2/2026Pending sale$1,050,000$422/sqft
    Source: ARMLS #6996328 Report a problem
    3/10/2026Listed for sale$1,050,000+64.1%$422/sqft
    Source: ARMLS #6996328 Report a problem
    4/29/2010Sold$640,000$257/sqft
    Source: Public Record Report a problem

    Public tax history

    YearProperty taxesTax assessment
    2026$7,044 +2.4%$84,389 +2.7%
    2025$6,879 +1.5%$82,208 +17.7%
    2024$6,774 +4.3%$69,824 +26.9%
    2023$6,497 -1.7%$55,011 -32.9%
    2022$6,613 +2.6%$81,969 +2.7%
    2021$6,444 +3.4%$79,834 -3.2%
    2020$6,229 +2%$82,493 +48.4%
    2019$6,109 +1.1%$55,594 -3.2%
    2018$6,042 +3.9%$57,460 -11.6%
    2017$5,816 +1.7%$64,966
    2016$5,720 +14.8%--
    2014$4,983 $32,671
    2013-- --
    2012-- --
    2011-- $33,122
    Find assessor info on the county website

    Neighborhood: 85118

    Nearby schools

    GreatSchools rating
    Schools provided by the listing agent
    • Elementary: Peralta Trail Elementary School
    • Middle: Four Peaks Elementary School
    • High: Apache Junction High School
    • District: Apache Junction Unified District

    Source: ARMLS. This data may not be complete. We recommend contacting the local school district to confirm school assignments for this home.

    Get a cash offer in 3 minutes
    Find out how much your home could sell for in as little as 3 minutes with a no-obligation cash offer.
    Estimated market value
    $1,018,400
    Get a cash offer in 3 minutes
    Find out how much your home could sell for in as little as 3 minutes with a no-obligation cash offer.
    Estimated market value
    $1,018,400