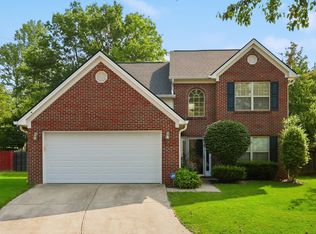
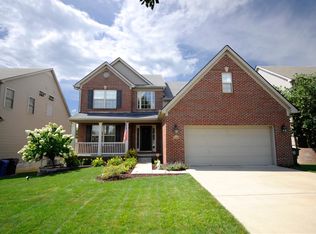
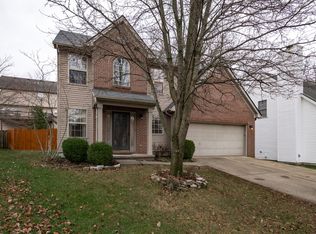
Brand New Floor Plan! The Melford Plan by Ball Homes, LLC is a 3 bedroom 2.5 bath plan on finished basement. The main floor of the home features an open family room and Kitchen concept with a wall of windows overlooking the back yard. You will also find the master bedroom with master bath, a half bath and laundry on the main floor. In the finished basement are two guest bedrooms a full bath and an additional family room and a large unfinished area. The unfinished area in the basement is great for storage! Phase 2 stage Lot # 159HI
This property is not currently displayed as for sale or rent on Zillow. This may be different from what's on other websites or public sources.