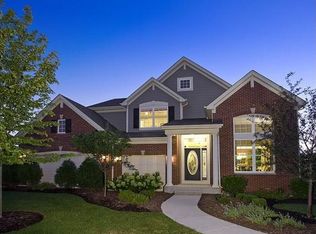
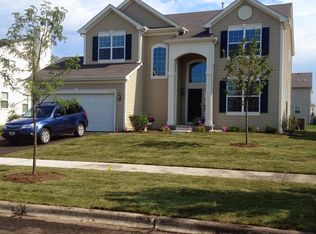
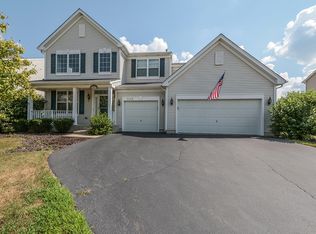
2456 SQ FT Hanover Floor Plan! 2-Story entry, Formal Living & Dining Rms*Kitchen w/42" uppers, Island, & Breakfast Area joins to spacious Family Rm*Beautiful switchback Staircase w/overlooking Balcony*Master Suite w/luxury bath & Huge WIC*3 more Bedrooms (2 w/Walk-ins) + full bath, fireplace, A/C, expanded basement, 3/car garage, tiled kitchen, vaulted master, oak rails
This property is not currently displayed as for sale or rent on Zillow. This may be different from what's on other websites or public sources.