Previous Model home built by custom builder in Suncrest Village. Not all homes are built by Phelan Builders in Suncrest Village. This one is a beautiful Craftsman style home with irrigation system, Centurion generator (kicks on every Saturday late evening for 10 minutes) and extended deck (permitted) to enjoy the private wooded view in the backyard! Beautiful landscaping and rocking chair front porch makes this one of my favorite in the whole neighborhood! Custom hardwoods thru out the A LOT of home, including the stairs and hallways and Primary be! LVP in some area and Non Slip tiles in primary bathroom! Carpet in only two rooms! Smooth ceilings thru out! Formal living room and formal dining room with trey ceiling. Surround speakers built in family room, living room and dining room ceilings! Kitchen opens to breakfast area and family room to overlook wooded private backyard and oversized deck! New Gutter guards on home. 1st floor HVAC new in 2022 2nd unit is 9 years new! Water heater brand new in 2024. Primary bathroom upgraded to non slip tile and walk in shower! Separate tub and private water closet. Dual closets with hardwood flooring make this HUGE Primary suite quite the attraction Convenient large walk out attic storage off of bedroom also. Laundry room with built in sink! Top of stairs is like a ''bonus loft'' area, with room for a chair and built in bookshelves. Guest beds are oversized and have excellent closet space! You can see all the of the CUSTOM and care in this home!!
Sold for $495,000
$495,000
3148 Suncrest Village Ln, Raleigh, NC 27616
4beds
2,553sqft
Single Family Residence
Built in 2005
8,712 Square Feet Lot
$462,500 Zestimate®
$194/sqft
$2,395 Estimated rent
Home value
$462,500
$439,000 - $486,000
$2,395/mo
Zestimate® history
Owner options
List your home for rent
$2,395/mo
Rent Zestimate®
Find your next renter with Zillow Rental Manager. Plus, with online applications, you can quickly screen prospective tenants – for free.
$2,395/mo
Rent Zestimate®
Refinance and save
$3,680/mo
Est. payment
Refinancing to a lower rate could help reduce your monthly payments and save thousands over the life of the loan.
$3,680/mo
Est. payment
Explore your selling options
Work with a Zillow partner agent
Leverage their expertise and Zillow's premium Showcase listings to get your home seen by more buyers.
Get startedList with your own agent
Get your home in front of millions of buyers by listing it on Zillow.
Learn how to do itSell it yourself
Take full control of how buyers see your home on Zillow by listing For Sale by Owner (FSBO).
List your homeWhat's special
Zillow last checked:
Listing updated:
Listed by:
Melanie Osborne 919-218-3586,
Coldwell Banker Advantage
Bought with:
Mary Ivey Stewart, 299941
Berkshire Hathaway HomeService
Source: Doorify MLS,MLS#: 10035666
Facts & features
Interior
Bedrooms & bathrooms
- Bedrooms: 4
- Bathrooms: 3
- Full bathrooms: 2
- 1/2 bathrooms: 1
- Main level bathrooms: 1
Primary bedroom
- Level: Second
- Area: 229.5 Square Feet
- Dimensions: 15.3 x 15
Bedroom 2
- Level: Second
- Area: 173.28 Square Feet
- Dimensions: 15.2 x 11.4
Bedroom 3
- Level: Second
- Area: 140.3 Square Feet
- Dimensions: 12.2 x 11.5
Bedroom 4
- Level: Second
- Area: 137.86 Square Feet
- Dimensions: 12.2 x 11.3
Primary bathroom
- Level: Second
- Area: 113.83 Square Feet
- Dimensions: 12.11 x 9.4
Breakfast room
- Level: Main
- Area: 68.93 Square Feet
- Dimensions: 11.3 x 6.1
Dining room
- Level: Main
- Area: 136.64 Square Feet
- Dimensions: 12.2 x 11.2
Other
- Level: Main
- Area: 62.34 Square Feet
- Dimensions: 12.2 x 5.11
Family room
- Level: Main
- Area: 267.52 Square Feet
- Dimensions: 17.6 x 15.2
Kitchen
- Level: Main
- Area: 223.74 Square Feet
- Dimensions: 19.8 x 11.3
Laundry
- Level: Second
- Area: 47.88 Square Feet
- Dimensions: 8.4 x 5.7
Living room
- Level: Main
- Area: 123.22 Square Feet
- Dimensions: 12.2 x 10.1
Loft
- Description: Loft/Hallway at top of stairs
- Level: Second
- Area: 117.39 Square Feet
- Dimensions: 12.9 x 9.1
Other
- Description: Hall area between Entry Foyer and Family Room
- Level: Main
- Area: 120.4 Square Feet
- Dimensions: 17.2 x 7
Other
- Description: Attic Storage/ walk in from Primary bedroom
- Level: Second
- Area: 143.62 Square Feet
- Dimensions: 20.2 x 7.11
Other
- Description: Primary Dual Closet 1
- Level: Second
- Area: 40.33 Square Feet
- Dimensions: 6.11 x 6.6
Other
- Description: Primary Dual Closet 2
- Level: Second
- Area: 31.05 Square Feet
- Dimensions: 6.9 x 4.5
Heating
- Central, Electric, Heat Pump
Cooling
- Central Air, Ceiling Fan(s), Dual, Electric, Heat Pump
Appliances
- Included: Disposal, Dishwasher, Electric Cooktop, Electric Oven, Microwave, Oven, Stainless Steel Appliance(s), Water Heater
- Laundry: Electric Dryer Hookup, Laundry Room, Sink, Upper Level
Features
- Breakfast Bar, Built-in Features, Ceiling Fan(s), Chandelier, Crown Molding, Double Vanity, Entrance Foyer, Eat-in Kitchen, Granite Counters, His and Hers Closets, Pantry, Smart Camera(s)/Recording, Walk-In Closet(s), Walk-In Shower, Smooth Ceilings
- Flooring: Carpet, Hardwood, Luxury Vinyl, Tile
- Doors: Storm Door(s)
- Basement: Walk-In Crawl Space
- Number of fireplaces: 1
- Fireplace features: Family Room, Gas Log
Interior area
- Total structure area: 2,553
- Total interior livable area: 2,553 sqft
- Finished area above ground: 2,553
- Finished area below ground: 0
Property
Parking
- Total spaces: 25.62
- Parking features: Additional Parking, Driveway, Garage Faces Front, Garage Door Opener
- Garage spaces: 2
- Covered spaces: 23.62
- Uncovered spaces: 2
Accessibility
- Accessibility features: Standby Generator
Features
- Levels: Two
- Stories: 2
- Patio & porch: Deck
- Exterior features: Rain Gutters
- Pool features: Association, Community, Fenced, In Ground, Outdoor Pool
- Fencing: Partial,Wood
- Has view: Yes
- View description: Neighborhood
Lot
- Size: 8,712 Square Feet
- Features: Back Yard, Corner Lot, Few Trees, Front Yard, Landscaped, Sprinklers In Front, Sprinklers In Rear, Wooded, Hardwood Trees
- Residential vegetation: Grassed, Wooded
Details
- Parcel number: 1747036408
- Special conditions: Standard
- Other equipment: Generator
Construction
Type & style
- Home type: SingleFamily
- Architectural style: Craftsman
- Property subtype: Single Family Residence
Materials
- HardiPlank Type
- Foundation: Brick/Mortar, See Remarks
- Roof: Architectural Shingle
Condition
- New construction: No
- Year built: 2005
- Major remodel year: 2005
Utilities & green energy
- Sewer: Public Sewer
- Water: Public
- Utilities for property: Cable Available, Electricity Connected, Phone Available, Propane, Sewer Connected, Water Connected
Community & HOA
Community
- Features: Clubhouse, Pool
- Subdivision: Suncrest Village
HOA
- Has HOA: Yes
- Amenities included: Clubhouse, Insurance, Landscaping, Management, Picnic Area, Pool
- Services included: Insurance, Maintenance Grounds
- HOA fee: $528 annually
- HOA name: Grandchester Meadows
- HOA phone: 919-757-1718
Location
- Region: Raleigh
Financial & listing details
- Price per square foot: $194/sqft
- Tax assessed value: $2,024
- Annual tax amount: $3,269
- Date on market: 6/14/2024
- Listing agreement: Exclusive Right To Sell
- Listing terms: Cash,Conventional
Price history
| Date | Event | Price |
|---|---|---|
| 8/1/2024 | Sold | $495,000-3.9%$194/sqft |
Source:  Doorify MLS #10035666 Report a problem Doorify MLS #10035666 Report a problem | ||
| 7/4/2024 | Pending sale | $515,000$202/sqft |
Source: Doorify MLS #10035666 Report a problem | ||
| 6/14/2024 | Listed for sale | $515,000+84%$202/sqft |
Source: Doorify MLS #10035666 Report a problem | ||
| 4/23/2008 | Listing removed | $279,900$110/sqft |
Source: NCI Report a problem | ||
| 1/31/2008 | Listed for sale | $279,900$110/sqft |
Source: NCI Report a problem | ||
Public tax history
| Year | Property taxes | Tax assessment |
|---|---|---|
| 2025 | $3,867 +8.1% | $441,120 +7.7% |
| 2024 | $3,577 +9.4% | $409,559 +37.4% |
| 2023 | $3,270 +7.6% | $298,168 |
| 2022 | $3,039 +4% | $298,168 |
| 2021 | $2,921 +173.5% | $298,168 |
| 2020 | $1,068 -63.1% | $298,168 +20.2% |
| 2019 | $2,894 | $247,970 |
| 2018 | $2,894 +11.3% | $247,970 |
| 2017 | $2,600 +2.2% | $247,970 +0.1% |
| 2016 | $2,543 -5% | $247,634 -3.5% |
| 2015 | $2,678 | $256,695 |
| 2014 | -- | $256,695 |
| 2013 | -- | $256,695 |
| 2012 | -- | $256,695 |
| 2011 | -- | $256,695 |
| 2010 | -- | $256,695 |
| 2009 | -- | $256,695 |
| 2008 | -- | -- |
| 2007 | -- | -- |
| 2006 | -- | -- |
| 2005 | -- | -- |
Find assessor info on the county website
Neighborhood: Northeast Raleigh
Nearby homes
- $428,300-- bd2 ba2.4k sqft3144 Suncrest Village Ln, Raleigh, NC 27616Off Market
- $419,9004 bd3 ba2.2k sqft3140 Suncrest Village Ln, Raleigh, NC 27616Off Market
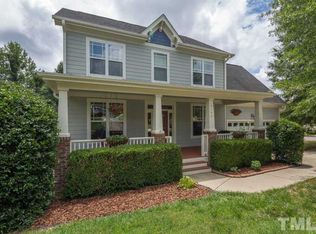
- $429,2004 bd3 ba2.3k sqft3200 Suncrest Village Ln, Raleigh, NC 27616Off Market
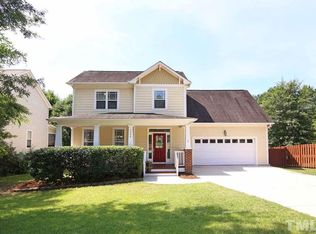
- $475,0004 bd3 ba2.2k sqft3153 Suncrest Village Ln, Raleigh, NC 27616Sold
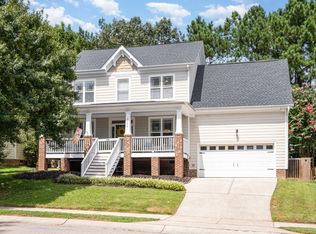
- $428,9003 bd3 ba2.6k sqft3149 Suncrest Village Ln, Raleigh, NC 27616Off Market
- $404,000-- bd2 ba2.1k sqft3145 Suncrest Village Ln, Raleigh, NC 27616Off Market
- $494,8004 bd3 ba2.8k sqft3136 Suncrest Village Ln, Raleigh, NC 27616Off Market
- $411,100-- bd2 ba2.2k sqft3204 Suncrest Village Ln, Raleigh, NC 27616Off Market
Nearby schools
GreatSchools rating
- 5/10Harris Creek ElementaryGrades: PK-5Distance: 0.7 mi
- 9/10Rolesville Middle SchoolGrades: 6-8Distance: 3.7 mi
- 5/10Rolesville High SchoolGrades: 9-12Distance: 5.2 mi
Schools provided by the listing agent
- Elementary: Wake - Harris Creek Elementary
- Middle: Wake - Rolesville Middle School
- High: Wake - Rolesville High School
Source: Doorify MLS. This data may not be complete. We recommend contacting the local school district to confirm school assignments for this home.
Get a cash offer in 3 minutes
Find out how much your home could sell for in as little as 3 minutes with a no-obligation cash offer.
Estimated market value
$462,500
Get a cash offer in 3 minutes
Find out how much your home could sell for in as little as 3 minutes with a no-obligation cash offer.
Estimated market value
$462,500
- North Carolina
- Wake County
- Raleigh
- 27616
- Northeast Raleigh
- 3148 Suncrest Village Ln
