OPEN HOUSE: Saturday 22nd, 11-1pm
This custom built; modern, contemporary home is loaded with upgrades. It features a spacious open floor plan with seamless transitions between rooms, designed for both comfort and style. With 4 large bedrooms, including a private guest suite, and 2.5 stylish bathrooms, this home offers exceptional comfort and privacy. The kitchen is a chef's dream, with granite countertops, full overlay cabinets for a sleek, custom look, and a walk-in pantry for ample storage. A coffee bar adds a special touch, perfect for enjoying your favorite morning brews.
The oversized garage features a custom epoxy floor, extra-tall garage doors, and extended third bay, providing plenty of room for larger vehicles and extra storage. Outside, you'll enjoy a massive paver patio, perfect for entertaining or relaxing while overlooking the serene water view. The home also includes a custom shed.
Closed
$435,000
3148 VALIANT Court, Green Cove Springs, FL 32043
4beds
2,012sqft
Single Family Residence
Built in 2021
8,712 Square Feet Lot
$428,700 Zestimate®
$216/sqft
$2,300 Estimated rent
Home value
$428,700
$390,000 - $467,000
$2,300/mo
Zestimate® history
Owner options
List your home for rent
$2,300/mo
Rent Zestimate®
Find your next renter with Zillow Rental Manager. Plus, with online applications, you can quickly screen prospective tenants – for free.
$2,300/mo
Rent Zestimate®
Refinance and save
$3,190/mo
Est. payment
Refinancing to a lower rate could help reduce your monthly payments and save thousands over the life of the loan.
$3,190/mo
Est. payment
Explore your selling options
Work with a Zillow partner agent
Leverage their expertise and Zillow's premium Showcase listings to get your home seen by more buyers.
Get startedList with your own agent
Get your home in front of millions of buyers by listing it on Zillow.
Learn how to do itSell it yourself
Take full control of how buyers see your home on Zillow by listing For Sale by Owner (FSBO).
List your homeWhat's special
Extended third baySerene water viewGranite countertopsExtra-tall garage doorsCustom epoxy floorMassive paver patioSeamless transitions between rooms
Zillow last checked:
Listing updated:
Listed by:
BRUZANN MARIE HENSELER 618-741-3633,
COLDWELL BANKER VANGUARD REALTY 904-269-7117
Bought with:
MARIANNE FEARON, 3267441
BERKSHIRE HATHAWAY HOMESERVICES FLORIDA NETWORK REALTY
Source: realMLS,MLS#: 2071506
Facts & features
Interior
Bedrooms & bathrooms
- Bedrooms: 4
- Bathrooms: 3
- Full bathrooms: 2
- 1/2 bathrooms: 1
Primary bedroom
- Level: Main
- Area: 195 Square Feet
- Dimensions: 15.00 x 13.00
Bedroom 1
- Level: Main
- Area: 115.5 Square Feet
- Dimensions: 10.50 x 11.00
Bedroom 2
- Level: Main
- Area: 132 Square Feet
- Dimensions: 11.00 x 12.00
Bedroom 3
- Area: 154 Square Feet
- Dimensions: 11.00 x 14.00
Primary bathroom
- Level: Main
- Area: 108 Square Feet
- Dimensions: 12.00 x 9.00
Bathroom 1
- Level: Main
- Area: 55 Square Feet
- Dimensions: 11.00 x 5.00
Dining room
- Level: Main
- Area: 178.5 Square Feet
- Dimensions: 10.50 x 17.00
Great room
- Level: Main
- Area: 360 Square Feet
- Dimensions: 20.00 x 18.00
Kitchen
- Level: Main
- Area: 208.8 Square Feet
- Dimensions: 11.60 x 18.00
Other
- Description: owner's closet
- Level: Main
- Area: 75 Square Feet
- Dimensions: 5.00 x 15.00
Heating
- Central, Electric
Cooling
- Attic Fan, Central Air, Electric
Appliances
- Included: Dishwasher, Disposal, Electric Oven, Electric Range, Ice Maker, Microwave, Refrigerator, Wine Cooler
- Laundry: Electric Dryer Hookup, In Unit, Washer Hookup
Features
- Breakfast Bar, Ceiling Fan(s), Guest Suite, Kitchen Island, Open Floorplan, Pantry, Primary Bathroom - Shower No Tub, Split Bedrooms, Walk-In Closet(s)
- Flooring: Carpet, Laminate
Interior area
- Total interior livable area: 2,012 sqft
Property
Parking
- Total spaces: 3
- Parking features: Attached, Garage, Garage Door Opener
- Attached garage spaces: 3
Features
- Levels: One
- Stories: 1
- Patio & porch: Covered, Patio, Porch
- Fencing: Fenced,Back Yard,Vinyl
- Has view: Yes
- View description: Pond
- Has water view: Yes
- Water view: Pond
- Waterfront features: Pond
Lot
- Size: 8,712 Square Feet
- Features: Cul-De-Sac, Easement Access, Sprinklers In Front, Sprinklers In Rear
Details
- Additional structures: Shed(s)
- Parcel number: 28052501011000848
- Zoning description: Single Family
Construction
Type & style
- Home type: SingleFamily
- Architectural style: Ranch
- Property subtype: Single Family Residence
Materials
- Composition Siding, Stone
- Roof: Shingle
Condition
- Updated/Remodeled
- New construction: No
- Year built: 2021
Utilities & green energy
- Sewer: Public Sewer
- Water: Public
- Utilities for property: Cable Available, Electricity Connected, Sewer Connected, Water Connected
Community & HOA
Community
- Security: Carbon Monoxide Detector(s), Smoke Detector(s)
- Subdivision: Royal Pointe
HOA
- Has HOA: Yes
- Amenities included: Maintenance Grounds, Park, Playground
- Services included: Maintenance Grounds
- HOA fee: $250 annually
- HOA name: Professional Community Management
- HOA phone: 904-298-2321
Location
- Region: Green Cove Springs
Financial & listing details
- Price per square foot: $216/sqft
- Tax assessed value: $332,563
- Annual tax amount: $4,490
- Date on market: 2/28/2025
- Listing terms: Cash,Conventional,FHA,USDA Loan,VA Loan
- Road surface type: Asphalt
Price history
| Date | Event | Price |
|---|---|---|
| 5/5/2025 | Sold | $435,000-1.1%$216/sqft |
Source:  realMLS #2071506 Report a problem realMLS #2071506 Report a problem | ||
| 3/17/2025 | Price change | $440,000-2.2%$219/sqft |
Source: realMLS #2071506 Report a problem | ||
| 2/28/2025 | Listed for sale | $450,000+53.1%$224/sqft |
Source: realMLS #2071506 Report a problem | ||
| 6/7/2021 | Sold | $294,000$146/sqft |
Source: Public Record Report a problem | ||
Public tax history
| Year | Property taxes | Tax assessment |
|---|---|---|
| 2025 | -- | $306,807 +2.9% |
| 2024 | $4,491 +2.7% | $298,161 +3% |
| 2023 | $4,371 +5.6% | $289,477 +3% |
| 2022 | $4,138 +494.7% | $281,046 +726.6% |
| 2021 | $696 +52.4% | $34,000 +13.3% |
| 2020 | $457 | $30,000 +300% |
| 2019 | $457 | $7,500 |
Find assessor info on the county website
Neighborhood: 32043
Nearby homes
- $375,7005 bd3 ba2.3k sqft3152 Valiant Ct, Green Cove Springs, FL 32043Off Market
- $373,0004 bd3 ba2.3k sqft3142 Valiant Ct, Green Cove Springs, FL 32043Off Market
- $437,0004 bd3 ba2.3k sqft3138 Valiant Ct, Green Cove Springs, FL 32043Sold
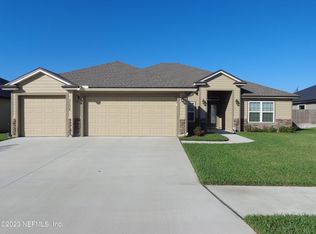
- $439,0004 bd2 ba2k sqft3306 Madelina Ct, Green Cove Springs, FL 32043Sold
- $383,6004 bd3 ba2.3k sqft3132 Valiant Ct, Green Cove Springs, FL 32043Off Market
- $386,5004 bd3 ba2.3k sqft3305 Madelina Ct, Green Cove Springs, FL 32043Off Market
- $445,2004 bd3 ba2.3k sqft3314 Madelina Ct, Green Cove Springs, FL 32043Sold
- $388,1004 bd3 ba2.2k sqft3313 Madelina Ct, Green Cove Springs, FL 32043Off Market
Nearby schools
GreatSchools rating
- 7/10Shadowlawn Elementary SchoolGrades: PK-6Distance: 1 mi
- 7/10Lake Asbury Junior High SchoolGrades: 7-8Distance: 1.1 mi
- 5/10Clay High SchoolGrades: PK,9-12Distance: 6.4 mi
Schools provided by the listing agent
- Elementary: Shadowlawn
Source: realMLS. This data may not be complete. We recommend contacting the local school district to confirm school assignments for this home.
Get a cash offer in 3 minutes
Find out how much your home could sell for in as little as 3 minutes with a no-obligation cash offer.
Estimated market value
$428,700
Get a cash offer in 3 minutes
Find out how much your home could sell for in as little as 3 minutes with a no-obligation cash offer.
Estimated market value
$428,700
- Florida
- Clay County
- Green Cove Springs
- 32043
- 3148 VALIANT Court
Nearby cities
Nearby zip codes
Other Green Cove Springs Topics
- Apartments for Rent in 32043
- Houses for Sale in 32043
- Houses for Rent in 32043
- 32043 Real Estate
- Green Cove Springs Condos
- Houses for Sale in Green Cove Springs
- Newest Listings in Green Cove Springs
- Green Cove Springs Home Values
- Green Cove Springs Real Estate Agents
- Green Cove Springs Refinance
- Green Cove Springs Mortgage Rates
