Skip main navigation
Off market
  • Zillow Home logoZestimate®
    $452,700

    3148 W Sable Ave, Apache Junction, AZ 85120

    4beds
    1,854sqft
    Single Family Residence
    Built in ----
    -- sqft lot
    $452,700 Zestimate®
    $244/sqft
    $2,412 Estimated rent

    Home value

    $452,700

    $430,000 - $475,000

    $2,412/mo

    Zestimate® history
    Loading
    Loading...

    Owner options

    List your home for rent

    $2,412/mo

    Rent Zestimate®

    Find your next renter with Zillow Rental Manager. Plus, with online applications, you can quickly screen prospective tenants – for free.

    Learn more

    $2,412/mo

    Rent Zestimate®

    Refinance and save

    $2,826/mo

    Est. payment

    Refinancing to a lower rate could help reduce your monthly payments and save thousands over the life of the loan.

    See today's rates

    $2,826/mo

    Est. payment

    Explore your selling options

    Work with a Zillow partner agent

    Leverage their expertise and Zillow's premium Showcase listings to get your home seen by more buyers.

    Get started

    List with your own agent

    Get your home in front of millions of buyers by listing it on Zillow.

    Learn how to do it

    Sell it yourself

    Take full control of how buyers see your home on Zillow by listing For Sale by Owner (FSBO).

    List your home

    What's special

    Split floor plan designCommunity grilling areaBright and inviting entrywayCommunity poolAmple storage spaceThree well-appointed bedrooms

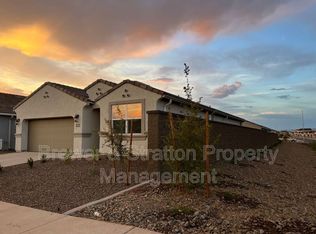
    Beautiful "Harris" floor plan featuring four bedrooms and 2.5 bathrooms with a split floor plan design. You only have neighbors on one side of this property and no two story homes behind you to allow for more privacy. This home is located near the R1 entry to the community, major cross streets are Meridian and Ray rd. very close to the Mesa Border, local schools and close to shopping. Community features a large activity center, community pool, pickleball court and gym. Access is included free with rental. As you enter the home, you are welcomed by a bright and inviting entryway that sets the tone for the rest of the space. Immediately off the entryway are three well-appointed bedrooms. Bedrooms 1 and 2 are positioned near the front of the house, providing a quiet retreat for family members or guests. A full bathroom conveniently separates Bedrooms 3 and 4, featuring modern fixtures, a shower/tub combination, and ample storage space. Moving beyond the initial bedrooms, you enter the expansive main living area. This space is designed for both relaxation and entertainment, with an open-concept layout that connects seamlessly to the kitchen and dining areas. Large windows allow for plenty of natural light, creating a warm and inviting atmosphere. The kitchen is equipped with modern appliances, ample counter space, and a large island. The primary suite, a spacious room, includes a large walk-in closet and an en-suite bathroom, providing a luxurious and private space to unwind. The en-suite bathroom features dual sinks, a large shower, and elegant fixtures. A convenient half bathroom is located near the main living area, providing easy access for guests. The home features a backyard area, perfect for outdoor activities, gardening, or simply enjoying the fresh air. Community Features include: Basketball Court Cornhole Nearby Grocery Stores & Shops Pavilions Bocce Fire Pits Community Grilling Area Exercise - Fitness Quick Access to Highways Club House Park Playground Pool Tot Lot Walking - Nature Trails Splash Pad Owner pays HOA, tenant maintains front and backyard landscaping. Tenant is responsible for electric and gas. First months rent due at move in, security deposits due at signing. Home is smoke/vape free (not allowed). Maximum 2 small dogs allowed total.

    This property is not currently displayed as for sale or rent on Zillow. This may be different from what's on other websites or public sources.

    Zillow last checked:

    Listing updated:

    Source: Zillow Rentals

    Facts & features

    Interior

    Bedrooms & bathrooms
    • Bedrooms: 4
    • Bathrooms: 3
    • Full bathrooms: 3
    Heating
    • Forced Air
    Cooling
    • Air Conditioner, Central Air
    Appliances
    • Included: Dishwasher, Microwave Oven, Oven, Refrigerator
    • Laundry: Hookups
    Features
    • Walk In Closet
    • Flooring: Carpet, Tile
    Interior area
    • Total interior livable area: 1,854 sqft

    Property

    Parking
    • Parking features: Attached, Garage, Off Street
    • Has attached garage: Yes
    • Details: Contact manager
    Details
    • Additional structures: Garage(s)
    • Parcel number: 11003186

    Construction

    Type & style
    • Home type: SingleFamily
    • Property subtype: Single Family Residence

    Community & HOA

    Community
    • Deposit fee: $2,400
    Location
    • Region: Apache Junction

    Financial & listing details

    • Price per square foot: $244/sqft
    • Tax assessed value: $361,215
    • Annual tax amount: $2,939
    • Date on market: 9/14/2026
    • Lease term: 1 Year

    Price history

    DateEventPrice
    9/22/2026Listing removed$2,400$1/sqft
    Source: Zillow Rentals Report a problem
    9/14/2026Listed for rent$2,400$1/sqft
    Source: Zillow Rentals Report a problem
    7/27/2023Sold$444,125$240/sqft
    Source: Public Record Report a problem

    Public tax history

    YearProperty taxesTax assessment
    2026$2,939 +3.1%$36,121 +20.6%
    2025$2,851 $29,963 -14.5%
    2024-- $35,026
    Find assessor info on the county website

    Neighborhood: 85120

    Nearby schools

    GreatSchools rating
    Get a cash offer in 3 minutes
    Find out how much your home could sell for in as little as 3 minutes with a no-obligation cash offer.
    Estimated market value
    $452,700
    Get a cash offer in 3 minutes
    Find out how much your home could sell for in as little as 3 minutes with a no-obligation cash offer.
    Estimated market value
    $452,700