Opportunity is knocking! Charming ranch home with a basement full of potential and ready for its next chapter. With great bones, numerous major updates, and a location directly across from Pine Glen Park, this is the kind of home where a little cosmetic vision can create something truly special. Imagine fresh paint colors, and updating the flooring to transform this home into yours. The floor plan offers 3 Beds and 2 full baths and a basement providing endless possibilities for storage, a workshop, recreation space, or future finishing. Enjoy peace of mind knowing many of the big-ticket items have already been addressed over the last 12 years, including an updated Roof, HVAC system, replacement windows (2018), hot water tank (2022), and additional attic insulation for improved efficiency of the home. Step outside and enjoy the fenced yard, landscaping and the convenience of having Pine Glen Park right across the street—perfect for enjoying green space, outdoor activities, and a neighborhood feel. Nestled in the subdivision this home offers the perfect combination of location, updates, and untapped potential. Bring your ideas and make this hidden gem shine!
Sold for $239,900
$239,900
3148 Wynnewood Dr, Toledo, OH 43613
3beds
1,344sqft
Single Family Residence
Built in 1968
7,405 Square Feet Lot
$248,100 Zestimate®
$178/sqft
$1,590 Estimated rent
Home value
$248,100
$236,000 - $261,000
$1,590/mo
Zestimate® history
Owner options
List your home for rent
$1,590/mo
Rent Zestimate®
Find your next renter with Zillow Rental Manager. Plus, with online applications, you can quickly screen prospective tenants – for free.
$1,590/mo
Rent Zestimate®
Refinance and save
$1,715/mo
Est. payment
Refinancing to a lower rate could help reduce your monthly payments and save thousands over the life of the loan.
$1,715/mo
Est. payment
Explore your selling options
Work with a Zillow partner agent
Leverage their expertise and Zillow's premium Showcase listings to get your home seen by more buyers.
Get startedList with your own agent
Get your home in front of millions of buyers by listing it on Zillow.
Learn how to do itSell it yourself
Take full control of how buyers see your home on Zillow by listing For Sale by Owner (FSBO).
List your homeWhat's special
Charming ranch homeFenced yardUpdated roof
Zillow last checked:
Listing updated:
Listed by:
Patricia Henry 419-351-4312,
Key Realty LTD
Bought with:
NORIS Member NON
NON MLS MEMBER
Source: NORIS,MLS#: 10009417
Facts & features
Interior
Bedrooms & bathrooms
- Bedrooms: 3
- Bathrooms: 2
- Full bathrooms: 2
Bedroom 2
- Level: Main
- Dimensions: 12 x 11
Bedroom 3
- Level: Main
- Dimensions: 11 x 10
Other
- Level: Main
- Dimensions: 13 x 11
Family room
- Level: Main
- Dimensions: 13 x 13
Kitchen
- Level: Main
- Dimensions: 13 x 11
Living room
- Level: Main
- Dimensions: 16 x 13
Heating
- Forced Air
Cooling
- Central Air
Appliances
- Included: Dishwasher, Disposal, Dryer, Electric Range, Refrigerator, Washer
- Laundry: In Basement
Features
- Cove Ceiling(s), Eat-in Kitchen
- Flooring: Carpet, Linoleum
- Basement: Block,Partially Finished
- Has fireplace: No
- Common walls with other units/homes: No Common Walls
Interior area
- Total structure area: 1,344
- Total interior livable area: 1,344 sqft
- Finished area below ground: 240
Property
Parking
- Total spaces: 3
- Parking features: Concrete, On Street, Attached Garage, Driveway, Garage Door Opener
- Garage spaces: 2
- Has uncovered spaces: Yes
Features
- Levels: One
- Fencing: Chain Link
- Has view: Yes
- View description: Trees/Woods
Lot
- Size: 7,405 Square Feet
- Dimensions: 50X151
Details
- Additional structures: Shed(s)
- Parcel number: 0467241
- Zoning: Residential
Construction
Type & style
- Home type: SingleFamily
- Architectural style: Traditional
- Property subtype: Single Family Residence
Materials
- Aluminum Siding, Brick
- Foundation: Block, Crawl Space
- Roof: Shingle
Condition
- New construction: No
- Year built: 1968
Utilities & green energy
- Sewer: Public Sewer
- Water: Public
- Utilities for property: Electricity Connected, Natural Gas Connected
Community & HOA
Community
- Features: Park
- Subdivision: Elmhurst Park
HOA
- Has HOA: No
Location
- Region: Toledo
Financial & listing details
- Price per square foot: $178/sqft
- Tax assessed value: $151,700
- Annual tax amount: $2,595
- Date on market: 6/19/2026
- Listing terms: Cash,Conventional,FHA,VA Loan
- Electric utility on property: Yes
- Road surface type: Asphalt
Price history
| Date | Event | Price |
|---|---|---|
| 7/30/2026 | Sold | $239,900$178/sqft |
Source: NORIS #10009417 Report a problem | ||
| 7/10/2026 | Pending sale | $239,900$178/sqft |
Source: NORIS #10009417 Report a problem | ||
| 6/30/2026 | Contingent | $239,900$178/sqft |
Source: NORIS #10009417 Report a problem | ||
| 6/19/2026 | Listed for sale | $239,900+145%$178/sqft |
Source: NORIS #10009417 Report a problem | ||
| 1/7/2011 | Sold | $97,900-7.6%$73/sqft |
Source: Public Record Report a problem | ||
| 11/11/2010 | Price change | $105,900-7.8%$79/sqft |
Source: Danberry Realtors #5014232 Report a problem | ||
| 8/21/2010 | Listed for sale | $114,900$85/sqft |
Source: Danberry Realtors #5014232 Report a problem | ||
Public tax history
| Year | Property taxes | Tax assessment |
|---|---|---|
| 2025 | $2,595 -0.7% | $53,095 |
| 2024 | $2,615 +19.4% | $53,095 +21.4% |
| 2023 | $2,190 -1.4% | $43,750 |
| 2022 | $2,221 -2.5% | $43,750 |
| 2021 | $2,277 -3.9% | $43,750 +6.4% |
| 2020 | $2,369 +105.1% | $41,125 |
| 2019 | $1,155 -50.1% | $41,125 |
| 2018 | $2,314 +11.3% | $41,125 +13.5% |
| 2017 | $2,079 +0.2% | $36,225 -65% |
| 2016 | $2,075 +1% | $103,500 |
| 2015 | $2,055 +18.9% | $103,500 +185.7% |
| 2014 | $1,728 | $36,230 |
| 2013 | $1,728 +4.2% | $36,230 |
| 2012 | $1,658 -27.5% | $36,230 -12.5% |
| 2011 | $2,288 +0.2% | $41,410 |
| 2010 | $2,284 -1.8% | $41,410 |
| 2009 | $2,324 -4.1% | $41,410 -12.9% |
| 2008 | $2,423 +4.6% | $47,570 |
| 2007 | $2,317 +2.4% | $47,570 |
| 2006 | $2,262 +2.9% | $47,570 +3.7% |
| 2004 | $2,197 -0.3% | $45,890 |
| 2003 | $2,204 +4.8% | $45,890 +20.9% |
| 2002 | $2,104 +14.8% | $37,950 |
| 2001 | $1,832 -45% | $37,950 |
| 2000 | $3,328 | $37,950 |
Find assessor info on the county website
Neighborhood: DeVeaux
Nearby homes
- $243,5003 bd2 ba1.9k sqft3152 Wynnewood Dr, Toledo, OH 43613Off Market
- $175,0003 bd1 ba1.1k sqft3142 Wynnewood Dr, Toledo, OH 43613Sold
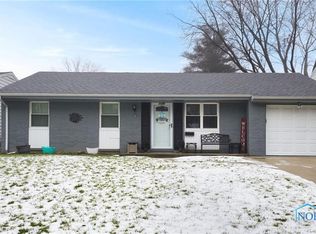
- $215,0003 bd1 ba1.7k sqft3138 Wynnewood Dr, Toledo, OH 43613Off Market
- $193,6003 bd1 ba1.5k sqft3158 Wynnewood Dr, Toledo, OH 43613Off Market
- $217,2003 bd1 ba1.8k sqft3147 Lambert Dr, Toledo, OH 43613Off Market
- $233,1003 bd2 ba1.5k sqft3132 Wynnewood Dr, Toledo, OH 43613Off Market
- $207,5003 bd1 ba1.7k sqft3141 Lambert Dr, Toledo, OH 43613Off Market
- $181,5003 bd1 ba1k sqft3153 Lambert Dr, Toledo, OH 43613Off Market
Nearby schools
GreatSchools rating
- 7/10Elmhurst Elementary SchoolGrades: K-8Distance: 0.3 mi
- 1/10Start High SchoolGrades: 9-12Distance: 1.5 mi
Schools provided by the listing agent
- Elementary: Elmhurst
- High: Start
Source: NORIS. This data may not be complete. We recommend contacting the local school district to confirm school assignments for this home.
Get a cash offer in 3 minutes
Find out how much your home could sell for in as little as 3 minutes with a no-obligation cash offer.
Estimated market value
$248,100
Get a cash offer in 3 minutes
Find out how much your home could sell for in as little as 3 minutes with a no-obligation cash offer.
Estimated market value
$248,100
- Ohio
- Lucas County
- Toledo
- 43613
- DeVeaux
- 3148 Wynnewood Dr
Nearby cities
Nearby neighborhoods
Nearby zip codes
Other Toledo Topics
