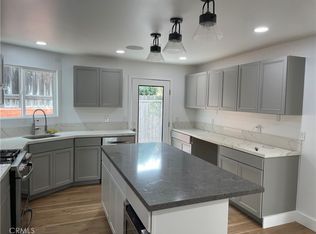
Nestled behind the prestigious gates of Rancho Madrina, this beautifully maintained four-bedroom, three-and-one-half-bath residence presents a rare lease opportunity in one of San Juan Capistrano's most desirable communities. The bright, thoughtfully designed floor plan features a spacious main-level primary suite, dedicated home office, upstairs loft ideal for a media room, custom designer finishes, engineered French oak flooring, linen-blend window treatments, designer lighting, custom wall treatments, a beautifully crafted staircase, and three fireplaces. At the heart of the home, the chef's kitchen offers custom cabinetry, matte porcelain countertops, a professional BlueStar range, dual Bosch dishwashers, an alkaline drinking-water filtration system, and an open connection to the surrounding living and entertaining spaces. The luxurious and spacious primary suite includes a charming library, office, or reading nook ideal for working, unwinding, or enjoying a quiet retreat, along with remote-controlled shades, custom Roman shades, and a generous walk-in closet. Each secondary bedroom also features its own walk-in closet and offers exceptional privacy and versatility. The beautifully appointed bathrooms showcase custom stone, porcelain, and bespoke finishes, while a secondary upstairs loft opens to a balcony overlooking the central courtyard, providing yet another inviting place to relax. Designed for effortless indoor-outdoor living, the private backyard is centered around a PebbleTec pool with upgraded equipment, a built-in barbecue, outdoor beverage refrigerator, mature professional landscaping, and generous areas for dining and entertaining. Additional enhancements include solar panels, epoxy-coated plumbing, a newer HVAC system, a high-end wrought-iron front entry door, a custom herringbone mahogany garage door, and an included washer and dryer. Rancho Madrina is renowned for its high-end luxury residences, exceptional craftsmanship, thoughtfully designed floor plans, and convenient location just minutes from Historic Downtown San Juan Capistrano, acclaimed restaurants, boutique shopping, equestrian facilities, golf courses, scenic trails, nearby beaches, and the 5 Freeway. Combining timeless design, quality craftsmanship, an exceptional floor plan, and a premier gated location, this distinguished residence offers a rare opportunity to experience luxury living in the heart of South Orange County.
House for rent
$23,000/moFees may apply
31482 Paseo Campeon, San Juan Capistrano, CA 92675
4beds
4,097sqft
Price may not include required fees and charges. Learn more|
Singlefamily
Available Tue Sep 1 2026
Cats, small dogs OK
Air conditioner, central air
In unit laundry
5 Attached garage spaces parking
Central, natural gas, wood
What's special
Beautifully crafted staircaseExceptional privacy and versatilityDedicated home officeCustom cabinetryRemote-controlled shadesCustom designer finishesGenerous walk-in closet
- 10 days |
- -- |
- -- |
Zillow last checked:
Listing updated:
Travel times

Let’s turn your rent into credit progress
Build credit history with every on-time payment and get credit for the payment you’re already making.
Facts & features
Interior
Bedrooms & bathrooms
- Bedrooms: 4
- Bathrooms: 4
- Full bathrooms: 3
- 1/2 bathrooms: 1
Rooms
- Room types: Bedroom, Bonus Room, Dining Room, Kitchen, Laundry, Living Room, Office, Primary Bathroom, Primary Bedroom
Heating
- Central, Natural Gas, Wood
Cooling
- Air Conditioner, Central Air
Appliances
- Included: 6 Burner Stove, Dishwasher, Dryer, Garbage Disposal, Gas Range, Range, Range Hood, Refrigerator, Washer, Water Purifier
- Laundry: In Unit, Laundry Room
Features
- Balcony, Bedroom on Main Level, Main Level Primary, Primary Suite, Recessed Lighting, Separate/Formal Dining Room, Storage, Storage, Tray Ceiling(s), Walk In Closet, Walk-In Closet(s)
- Flooring: Wood
- Has fireplace: Yes
Interior area
- Total interior livable area: 4,097 sqft
Property
Parking
- Total spaces: 5
- Parking features: Attached, Driveway, Garage, Open
- Has attached garage: Yes
- Has uncovered spaces: Yes
- Details: Contact manager
Features
- Stories: 2
- Patio & porch: Patio
- Exterior features: Balcony, Barbecue, Lighting, Primary Suite, Rain Gutters, Separate/Formal Dining Room, Sprinkler System, Storm Drain(s), Walk In Closet, Walk-In Closet(s)
- Has private pool: Yes
- Pool features: In Ground, Pebble, Pool, Private
- Has view: Yes
- View description: Contact manager
Lot
- Features: Front Yard, Level
Details
- Additional structures: Garage(s)
- Parcel number: 65066352
Construction
Type & style
- Home type: SingleFamily
- Architectural style: Mediterranean
- Property subtype: SingleFamily
Materials
- Roof: Barrel,Tile
Condition
- Year built: 2006
Community & HOA
Community
- Features: Curbs, Gated, Park, Sidewalks, Street Lights
- Security: Gated Community
HOA
- Amenities included: Barbecue, Gated, Laundry, Park, Parking, Pool
Location
- Region: San Juan Capistrano
Financial & listing details
- Lease term: 12 Months
Nearby apartments for rent

Price history
| Date | Event | Price |
|---|---|---|
| 8/13/2026 | Price change | $23,000+76.9%$6/sqft |
Source: CRMLS #OC26168826 Report a problem | ||
| 8/6/2026 | Listed for rent | $13,000$3/sqft |
Source: CRMLS #OC26168826 Report a problem | ||
| 11/6/2015 | Sold | $1,095,000-1.9%$267/sqft |
Source: Public Record Report a problem | ||
| 9/28/2015 | Pending sale | $1,116,250$272/sqft |
Source: California Regional MLS #NP14212682 Report a problem | ||
| 9/18/2015 | Listed for sale | $1,116,250-7.4%$272/sqft |
Source: California Regional MLS #NP14212682 Report a problem | ||
| 4/27/2015 | Listing removed | $1,206,000$294/sqft |
Source: Allied Residenital Group, Inc. #NP14212682 Report a problem | ||
| 3/4/2015 | Price change | $1,206,000-5.3%$294/sqft |
Source: Allied Residenital Group, Inc. #NP14212682 Report a problem | ||
| 1/24/2015 | Price change | $1,273,000-5%$311/sqft |
Source: Allied Residenital Group, Inc. #NP14212682 Report a problem | ||
| 12/18/2014 | Listed for sale | $1,340,000$327/sqft |
Source: Allied Residenital Group, Inc. #NP14212682 Report a problem | ||
| 12/13/2014 | Pending sale | $1,340,000$327/sqft |
Source: Allied Residenital Group, Inc. #NP14212682 Report a problem | ||
| 12/6/2014 | Price change | $1,340,000+15.1%$327/sqft |
Source: Allied Residenital Group, Inc. #NP14212682 Report a problem | ||
| 10/16/2014 | Pending sale | $1,164,000$284/sqft |
Source: Allied Residenital Group, Inc. #NP14212682 Report a problem | ||
| 10/4/2014 | Listed for sale | $1,164,000-22.3%$284/sqft |
Source: Allied Residenital Group, Inc. #NP14212682 Report a problem | ||
| 8/18/2014 | Listing removed | $1,499,000$366/sqft |
Source: Chalet Properties & Investment #OC14171691 Report a problem | ||
| 8/12/2014 | Listed for sale | $1,499,000+11.8%$366/sqft |
Source: Chalet Properties & Investment #OC14171691 Report a problem | ||
| 2/15/2006 | Sold | $1,341,000$327/sqft |
Source: Public Record Report a problem | ||
Neighborhood: 92675
Nearby schools
GreatSchools rating
- 7/10Harold Ambuehl Elementary SchoolGrades: K-5Distance: 0.6 mi
- 8/10Marco Forster Middle SchoolGrades: 6-8Distance: 2 mi
- 9/10San Juan Hills High SchoolGrades: 9-12Distance: 1.8 mi