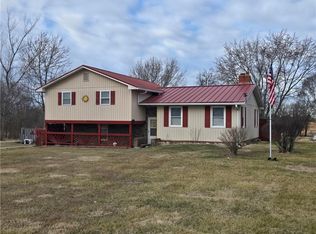
Wake up with coffee overlooking your own acreage instead of a backyard fence. Let the dogs run. Plant the garden you've always wanted. Build the shop, if you need a bigger one. Watch deer and turkey instead of neighbors. Only minutes from Paola and Osawatomie while still offering an easy drive to Gardner, Spring Hill and Southern Johnson County. This property gives buyers something they cannot build anymore... Freedom. This 3 bedroom, 2 bath sits off a paved, offers ample square footage for the growing family, fireplace, attached garage, 30x40 outbuilding, 30x40 pole barn and 18x 0 pole barn, wooded area at the back of property could be used for 4-Wheeler trails or anything else your heart desires. The surrounding area is known for its rolling countryside, large estate lots, hobby farms, horse properties, quiet roads, excellent sunsets, low traffic, strong sense of community, easy access to Paola and Osawatomie shopping, convenient commute to Gardner, Spring Hill and Southern Johnson County. Brand new deck in September 2025 and carpet in June 2026.
Active
Price cut: $26K (8/17)
$399,000
31484 W 327th St, Paola, KS 66071
3beds
2,098sqft
Single Family Residence
Built in 1987
9.01 Acres Lot
$-- Zestimate®
$190/sqft
$-- HOA
What's special
Own acreageHorse propertiesRolling countrysideQuiet roadsHobby farmsAttached garageExcellent sunsets
- 56 days
- 1,291
- 67
Likely to sell faster than
Zillow last checked:
Listing updated:
Listed by:
Laurie Blanco 785-418-2772,
Crown Realty
Source: Heartland MLS as distributed by MLS GRID,MLS#: 2630639
Facts & features
Interior
Bedrooms & bathrooms
- Bedrooms: 3
- Bathrooms: 2
- Full bathrooms: 2
Primary bedroom
- Features: Carpet, Ceiling Fan(s)
- Level: Main
- Dimensions: 13 x 13
Bedroom 2
- Features: Carpet, Ceiling Fan(s)
- Level: Main
- Dimensions: 9 x 11
Bedroom 3
- Level: Main
- Dimensions: 9 x 11
Primary bathroom
- Features: Shower Over Tub
- Level: Main
- Dimensions: 4 x 9
Bathroom 2
- Level: Main
- Dimensions: 8 x 10
Dining room
- Level: Main
- Dimensions: 8 x 12
Kitchen
- Features: Ceiling Fan(s)
- Level: Main
- Dimensions: 12 x 13
Laundry
- Level: Main
- Dimensions: 9 x 10
Living room
- Features: Carpet, Ceiling Fan(s), Fireplace
- Level: Main
- Dimensions: 22 x 25
Sun room
- Features: Ceiling Fan(s)
- Level: Main
- Dimensions: 12 x 26
Heating
- Propane
Cooling
- Electric
Appliances
- Included: Dishwasher, Disposal
- Laundry: In Hall, Off The Kitchen
Features
- Ceiling Fan(s), Pantry
- Basement: Crawl Space
- Number of fireplaces: 1
- Fireplace features: Living Room, Wood Burning
Interior area
- Total structure area: 2,098
- Total interior livable area: 2,098 sqft
- Finished area above ground: 2,098
- Finished area below ground: 0
Property
Parking
- Total spaces: 3
- Parking features: Attached, Garage Faces Front
- Attached garage spaces: 3
Lot
- Size: 9.01 Acres
Details
- Additional structures: Barn(s), Outbuilding
- Parcel number: 1472600000018.000
- Special conditions: As Is
Construction
Type & style
- Home type: SingleFamily
- Architectural style: Traditional
- Property subtype: Single Family Residence
Materials
- Frame, Wood Siding
- Roof: Metal
Condition
- Year built: 1987
Utilities & green energy
- Sewer: Septic Tank
- Water: Rural
Community & HOA
Community
- Subdivision: Other
HOA
- Has HOA: No
Location
- Region: Paola
Financial & listing details
- Price per square foot: $190/sqft
- Tax assessed value: $351,200
- Annual tax amount: $3,995
- Date on market: 7/9/2026
- Listing terms: Cash,Conventional
- Exclusions: Outbuilding
- Ownership: Private
- Road surface type: Paved
Estimated market value
Not available
Estimated sales range
Not available
Not available
Price history
| Date | Event | Price |
|---|---|---|
| 8/17/2026 | Price change | $399,000-6.1%$190/sqft |
Source:  Heartland MLS as distributed by MLS GRID #2630639 Report a problem Heartland MLS as distributed by MLS GRID #2630639 Report a problem | ||
| 7/9/2026 | Listed for sale | $425,000$203/sqft |
Source: Heartland MLS as distributed by MLS GRID #2630639 Report a problem | ||
Public tax history
| Year | Property taxes | Tax assessment |
|---|---|---|
| 2025 | $3,994 -0.1% | $40,388 -1.6% |
| 2024 | $4,000 +2.8% | $41,062 +5% |
| 2023 | $3,892 +21.5% | $39,107 +26.4% |
| 2022 | $3,203 | $30,947 +20.9% |
| 2021 | -- | $25,587 +10% |
| 2020 | $2,599 | $23,271 |
| 2019 | $2,599 +7.8% | -- |
| 2018 | $2,412 | -- |
| 2017 | $2,412 | -- |
| 2016 | -- | -- |
| 2015 | -- | -- |
| 2014 | -- | -- |
| 2013 | -- | -- |
| 2012 | -- | -- |
| 2011 | -- | -- |
| 2009 | -- | -- |
| 2008 | -- | $20,356 |
| 2007 | -- | $20,356 +1.4% |
| 2006 | -- | $20,080 +5.3% |
| 2005 | -- | $19,068 +4% |
| 2004 | -- | $18,332 +16% |
| 2003 | -- | $15,802 +2.5% |
| 2002 | -- | $15,416 +17.8% |
| 2000 | -- | $13,088 |
Find assessor info on the county website
Monthly payment
Est. payment
Payment breakdown
Explore the cost of this home by adjusting the details. Changes won't be saved.Climate risks
Neighborhood: 66071
Similar homes
- $399,0003 bd3 ba3k sqft32188 Osawatomie Rd, Paola, KS 66071For Sale
 MLS ID #2604710, Kevin White, Crown Realty. Heartland MLS as distributed by MLS GRID
 - $415,0003 bd2 ba1.7k sqft33155 Block Rd, Paola, KS 66071For Sale
 MLS ID #2629145, Emily Ball, KW Diamond Partners. Heartland MLS as distributed by MLS GRID
 - $440,0002 bd2 ba1.3k sqft22670 W 246th St, Paola, KS 66071For Sale
 MLS ID #2626401, Angela Lamb, Compass Realty Group. Heartland MLS as distributed by MLS GRID
 - $379,9503 bd3 ba2.3k sqft29412 Rockwood Ave, Paola, KS 66071For Sale
 MLS ID #2629110, Patty Simpson, Crown Realty. Heartland MLS as distributed by MLS GRID
