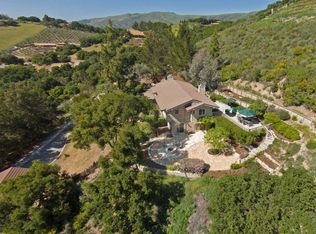
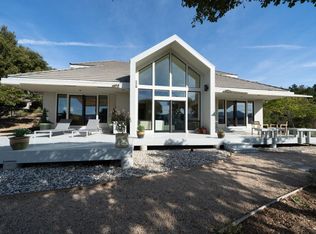
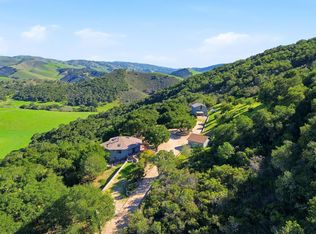
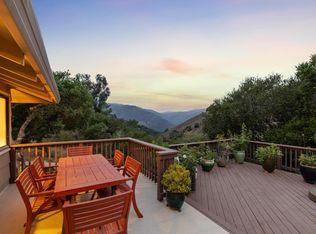
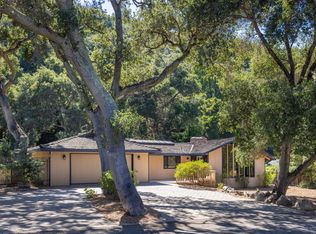
Set at approximately 1,100 feet in elevation at the end of a 450-foot private driveway, this 2.35-acre Carmel Valley retreat is surrounded by magnificent 250-year-old oak trees, offering exceptional privacy, quiet, & sweeping Santa Lucia Mountain views toward Big Sur. The two-story barn-inspired country home is designed for indoor-outdoor living. Expansive 3,000+ SF redwood decking surrounds the home & frames a striking black-bottom pool, creating an exceptional setting for entertaining & sunset gatherings beneath the oaks. A bright sunroom captures panoramic mountain vistas, while the living room features a dramatic slate fireplace & opens to the dining area. The remodeled primary suite on the main level includes radiant heated floors. New washer & dryer. New dishwasher & stove. Upstairs, two bedrooms enjoy Santa Lucia views, including a larger bedroom with its own fireplace. Recent improvements include a new 40-year roof, new main-level flooring, & new upstairs carpet. The property is all-electric & includes a 20' x 23' garage with a 50-amp EV-ready sub-panel plus a detached 280 SF workshop/studio with its own 50-amp sub-panel. Located in the Carmel Unified School District, this peaceful property offers privacy, views, & space to gather just minutes from Carmel Valley Village.
For sale
Price cut: $60K (6/28)
$1,865,000
31485 Via Las Rosas, Carmel Valley, CA 93924
3beds
2,571sqft
Single Family Residence, Residential
Built in 1978
2.3 Acres Lot
$-- Zestimate®
$725/sqft
$188/mo HOA
What's special
Striking black-bottom poolTwo-story barn-inspired country home
- 134 days |
- 1,070 |
- 44 |
Zillow last checked:
Listing updated:
Listed by:
Eric Sand 01503164 831-372-7788,
Fratelli Real Estate 831-659-4455,
Alex Brant 01900460 831-264-3870,
Compass
Source: MLSListings Inc,MLS#: ML82037695
Facts & features
Interior
Bedrooms & bathrooms
- Bedrooms: 3
- Bathrooms: 2
- Full bathrooms: 2
Rooms
- Room types: Laundry, Workshop
Bedroom
- Features: GroundFloorBedroom, PrimaryBedroomonGroundFloor, PrimaryBedroom2plus
Bathroom
- Features: DoubleSinks, PrimaryStallShowers, ShoweroverTub1, StallShower, StallShower2plus, Tile, UpdatedBaths, FullonGroundFloor
Dining room
- Features: DiningArea, EatinKitchen
Family room
- Features: Other
Kitchen
- Features: _220VoltOutlet, Countertop_Ceramic, Countertop_Granite, ExhaustFan, Pantry
Heating
- Baseboard, Electric, Individual Room Controls, Radiant Floor
Cooling
- Wall/Window Unit(s)
Appliances
- Included: Electric Cooktop, Dishwasher, Exhaust Fan, Disposal, Range Hood, Ice Maker, Microwave, Electric Oven, Self Cleaning Oven, Electric Oven/Range, Refrigerator, Washer/Dryer
- Laundry: Inside, In Utility Room
Features
- Open Beam Ceiling
- Flooring: Carpet, Hardwood, Tile
- Number of fireplaces: 2
- Fireplace features: Living Room, Primary Bedroom, Other Location
Interior area
- Total structure area: 2,571
- Total interior livable area: 2,571 sqft
Video & virtual tour
Property
Parking
- Total spaces: 6
- Parking features: Detached, Guest, Lighted, Oversized
- Garage spaces: 2
Accessibility
- Accessibility features: Grip-Accessible Features
Features
- Stories: 1
- Patio & porch: Deck
- Exterior features: Back Yard, Barbecue, Drought Tolerant Plants
- Pool features: Black Bottom, Community, Pool Cover, In Ground, Other
- Fencing: Partial
- Has view: Yes
- View description: Forest/Woods, Hills, Mountain(s), Ridge, Valley
Lot
- Size: 2.3 Acres
- Features: Corners Marked, Grade Varies
Details
- Additional structures: Garage, Other
- Parcel number: 197181010000
- Zoning: SFR
- Special conditions: Standard
- Horses can be raised: Yes
- Horse amenities: Unimproved
Construction
Type & style
- Home type: SingleFamily
- Architectural style: Barn Type,Contemporary,Craftsman
- Property subtype: Single Family Residence, Residential
Materials
- Foundation: Block, Concrete Perimeter, Permanent, Crawl Space, Sealed Crawl space
- Roof: Composition, Shingle
Condition
- New construction: No
- Year built: 1978
Utilities & green energy
- Gas: PublicUtilities
- Sewer: Septic Tank
- Utilities for property: Public Utilities, Solar
Community & HOA
HOA
- Has HOA: Yes
- Amenities included: Barbecue Area, Club House, Community Pool, Playground
- HOA fee: $2,250 annually
Location
- Region: Carmel Valley
Financial & listing details
- Price per square foot: $725/sqft
- Tax assessed value: $1,184,814
- Annual tax amount: $12,580
- Date on market: 3/8/2026
- Listing agreement: ExclusiveRightToSell
- Listing terms: None
Estimated market value
Not available
Estimated sales range
Not available
$6,267/mo
Price history
| Date | Event | Price |
|---|---|---|
| 6/28/2026 | Price change | $1,865,000-3.1%$725/sqft |
Source:  MLSListings Inc #ML82037695 Report a problem MLSListings Inc #ML82037695 Report a problem | ||
| 5/27/2026 | Price change | $1,925,000-2.5%$749/sqft |
Source: MLSListings Inc #ML82037695 Report a problem | ||
| 4/15/2026 | Price change | $1,975,000-6%$768/sqft |
Source: MLSListings Inc #ML82037695 Report a problem | ||
| 3/8/2026 | Listed for sale | $2,100,000-12.5%$817/sqft |
Source: MLSListings Inc #ML82037695 Report a problem | ||
| 7/2/2024 | Listing removed | -- |
Source: Zillow Rentals Report a problem | ||
| 6/29/2024 | Listed for rent | $5,900$2/sqft |
Source: Zillow Rentals Report a problem | ||
| 5/31/2023 | Listing removed | -- |
Source:  MLSListings Inc #ML81929081 Report a problem MLSListings Inc #ML81929081 Report a problem | ||
| 5/20/2023 | Listed for sale | $2,400,000+182.4%$933/sqft |
Source: MLSListings Inc #ML81929081 Report a problem | ||
| 10/10/2003 | Sold | $850,000$331/sqft |
Source: Public Record Report a problem | ||
Public tax history
| Year | Property taxes | Tax assessment |
|---|---|---|
| 2025 | $12,580 +2.9% | $1,184,814 +2% |
| 2024 | $12,222 -0.2% | $1,161,584 +2% |
| 2023 | $12,252 +3.4% | $1,138,809 +2% |
| 2022 | $11,854 +1.1% | $1,116,480 +2% |
| 2021 | $11,730 +2.1% | $1,094,589 +1% |
| 2020 | $11,486 +1.9% | $1,083,366 +2% |
| 2019 | $11,269 +1.8% | $1,062,125 +2% |
| 2018 | $11,065 +2.1% | $1,041,300 +2% |
| 2017 | $10,841 +1.9% | $1,020,883 +2% |
| 2016 | $10,641 +2.4% | $1,000,867 +1.5% |
| 2015 | $10,389 | $985,834 +2% |
| 2014 | $10,389 | $966,524 +13.7% |
| 2012 | -- | $850,000 +12.5% |
| 2011 | -- | $755,441 |
| 2010 | -- | $755,441 -19.5% |
| 2009 | -- | $938,467 +2% |
| 2008 | -- | $920,066 +2% |
| 2007 | -- | $902,026 +2% |
| 2006 | -- | $884,340 +2% |
| 2005 | -- | $867,000 +2% |
| 2004 | -- | $850,000 +174.3% |
| 2003 | -- | $309,910 +2% |
| 2002 | -- | $303,834 +2% |
| 2001 | $3,037 | $297,877 +2% |
| 2000 | -- | $292,036 |
Find assessor info on the county website
Monthly payment
Est. payment
Payment breakdown
Explore the cost of this home by adjusting the details. Changes won't be saved.Climate risks
Neighborhood: 93924
Getting around
0 / 100
Car-DependentNearby schools
GreatSchools rating
- 7/10Tularcitos Elementary SchoolGrades: K-5Distance: 2.2 mi
- 7/10Carmel Middle SchoolGrades: 6-8Distance: 12.1 mi
- 10/10Carmel High SchoolGrades: 9-12Distance: 13.2 mi
Schools provided by the listing agent
- Elementary: TularcitosElementary
- Middle: CarmelMiddle
- High: CarmelHigh
- District: CarmelUnified
Source: MLSListings Inc. This data may not be complete. We recommend contacting the local school district to confirm school assignments for this home.
- $1,992,8003 bd3 ba1.9k sqft31475 Via Las Rosas, Carmel Valley, CA 93924Off Market
- $2,679,3004 bd3 ba2.8k sqft31499 Via Las Rosas, Carmel Valley, CA 93924Off Market
- $1,318,600-- bd-- ba-- sqft31450 Via Las Rosas, Carmel Valley, CA 93924Off Market
- $1,101,5004 bd3 ba1.6k sqft31465 Via Las Rosas, Carmel Valley, CA 93924Off Market
- $2,937,0004 bd5 ba4.7k sqft15513 Via La Gitana, Carmel Valley, CA 93924Sold
- $1,818,0003 bd2 ba2k sqft31495 Via Las Rosas, Carmel Valley, CA 93924Off Market
- $2,102,8002 bd3 ba4.6k sqft15489 Via La Gitana, Carmel Valley, CA 93924Off Market
- $1,365,7002 bd2 ba2.1k sqft31455 Via Las Rosas, Carmel Valley, CA 93924Off Market
A local agent can set up tours, give advice and negotiate with sellers.
Similar homes
- $1,699,0005 bd3 ba2k sqft31420 Via La Naranga, Carmel Valley, CA 93924For Sale
 MLS ID #ML82034120, William Smith. MLSListings Inc
 - $2,050,0004 bd4 ba3.3k sqft31315 Via La Naranga, Carmel Valley, CA 93924For Sale
 MLS ID #ML82045860, Tim Allen. MLSListings Inc
 - $1,895,0004 bd3 ba2.8k sqft760 Country Club Dr, Carmel Valley, CA 93924For Sale
 MLS ID #ML82038823, BambacePetersonTeam. MLSListings Inc
 - $1,749,0003 bd2 ba2.6k sqft4 Paso Del Rio, Carmel Valley, CA 93924For Sale
 MLS ID #ML82052687, Michele Annereau. MLSListings Inc
 - $2,395,0004 bd4 ba3k sqft15286 Via La Gitana, Carmel Valley, CA 93924For SaleMLS ID #ML82052585, Mark Trapin. MLSListings Inc
- $2,395,0004 bd4 ba2.9k sqft216 Vista Verde, Carmel Valley, CA 93924For SaleMLS ID #ML82052794, Malone Hodges. MLSListings Inc
- $1,995,0002 bd3 ba2.5k sqft9 Story Rd, Carmel Valley, CA 93924For SaleMLS ID #ML82037575, Laura Ciucci. MLSListings Inc
- $2,195,0004 bd3 ba3k sqft297 El Caminito Rd, Carmel Valley, CA 93924For SaleMLS ID #ML82050490, Doug Steiny. MLSListings Inc
- $1,549,0004 bd4 ba2.2k sqft273 W Carmel Valley Rd, Carmel Valley, CA 93924For SaleMLS ID #ML82052264, The Ruiz Group. MLSListings Inc
- $1,348,0004 bd3 ba2.2k sqft18 Middle Canyon Way #B, Carmel Valley, CA 93924For SaleMLS ID #ML82053529, Michele Henderson. MLSListings Inc
- $1,500,0004 bd4 ba2.3k sqft25955 Colt Ln, Carmel Valley, CA 93924For SaleMLS ID #ML82044967, Ej Pulpan. MLSListings Inc
- $1,297,0003 bd3 ba2.3k sqft134 Laurel Dr, Carmel Valley, CA 93924For SaleMLS ID #ML82046993, Tim Allen. MLSListings Inc
- $2,395,0003 bd3 ba2.6k sqft46 Middle Canyon Rd, Carmel Valley, CA 93924For SaleMLS ID #ML82045069, Doug Steiny. MLSListings Inc
- $1,195,0003 bd2 ba1.5k sqft11675 McCarthy Rd, Carmel Valley, CA 93924For SaleMLS ID #ML82053507, Courtney Adamski. MLSListings Inc
- $2,100,0003 bd3 ba2.3k sqft25390 Tierra Grande Dr, Carmel, CA 93923For SaleMLS ID #ML82054542, Kameron Cooper. MLSListings Inc
- $1,198,0004 bd2 ba1.9k sqft61 Southbank Rd, Carmel Valley, CA 93924For SaleMLS ID #ML82049903, Esmeralda Aguayo Vaca. MLSListings Inc
- $1,679,0004 bd5 ba3.7k sqft25983 High Terrace Ln, Salinas, CA 93908For SaleMLS ID #ML82044325, Susan Cardinale. MLSListings Inc
- $2,595,0003 bd3 ba3.1k sqft13369 Middle Canyon Rd, Carmel Valley, CA 93924For SaleMLS ID #ML82017025, Robin Anderson. MLSListings Inc
- $1,799,0003 bd3 ba3k sqft11827 Saddle Rd, Monterey, CA 93940For SaleMLS ID #ML82050492, Tim Allen. MLSListings Inc
- $1,695,0004 bd3 ba2.4k sqft27460 Loma Del Rey, Carmel, CA 93923For SaleMLS ID #ML82040407, The Ruiz Group. MLSListings Inc
Local buyer's agents are ready to help
