Skip main navigation
Sold for $852,000
  • Listing Provided by: Cooper Real Estate Group
    Bought with: Cooper Real Estate Group
    $852,000

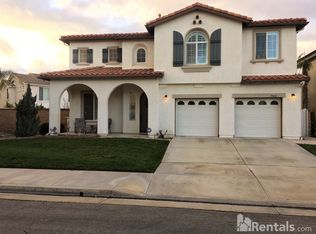
    31486 Eucalyptus Ct, Temecula, CA 92592

    3beds
    2,730sqft
    Single Family Residence
    Built in 2005
    7,405 Square Feet Lot
    $851,700 Zestimate®
    $312/sqft
    $3,583 Estimated rent

    Home value

    $851,700

    $809,000 - $894,000

    $3,583/mo

    Zestimate® history
    Loading
    Loading...

    Owner options

    List your home for rent

    $3,583/mo

    Rent Zestimate®

    Find your next renter with Zillow Rental Manager. Plus, with online applications, you can quickly screen prospective tenants – for free.

    Learn more

    $3,583/mo

    Rent Zestimate®

    Refinance and save

    $5,464/mo

    Est. payment

    Refinancing to a lower rate could help reduce your monthly payments and save thousands over the life of the loan.

    See today's rates

    $5,464/mo

    Est. payment

    Explore your selling options

    Work with a Zillow partner agent

    Leverage their expertise and Zillow's premium Showcase listings to get your home seen by more buyers.

    Get started

    List with your own agent

    Get your home in front of millions of buyers by listing it on Zillow.

    Learn how to do it

    Sell it yourself

    Take full control of how buyers see your home on Zillow by listing For Sale by Owner (FSBO).

    List your home

    What's special

    Cozy fireplaceMust-see loftSecond fireplaceSpacious backyardAbundant natural lightShowstopping kitchenSpa-inspired en suite bath
    STUNNING MODERN UPDATES THROUGHOUT!!! This home is design magazine worthy and a MUST SEE!! Abundant natural light, light-toned LVP flooring, plush neutral carpet in the bedrooms, and plantation shutters throughout. The formal living room offers a sophisticated, moody vibe with richly painted walls and a cozy fireplace, while the formal dining room impresses with soaring two-story ceilings, picture-frame molding, and easy access to the kitchen. The inviting family room features a built-in media center with cabinets and shelving, along with a second fireplace for cozy gatherings. The showstopping kitchen is a true dream with quartz countertops, a two-level island with bar seating, pullout cabinetry and lazy Susan, glass-front cabinets, luxe gold hardware and faucet, a six-burner range, stainless steel appliances, dual built-in trash receptacles, floating shelves, a statement backsplash, and designer pendants and recessed lighting. Upstairs, the must-see loft includes a custom-built-in divider creating the perfect home office space, along with additional shelving and cabinetry. The primary suite is a private retreat with a sitting area and spa-inspired en suite bath featuring a soaking tub, walk-in shower, dual sinks, vanity area, and mirrored walk-in closet. Two secondary bedrooms offer mirrored closets, neutral carpet, and easy access to a full bathroom with dual sinks. Outdoors, unwind in the spacious backyard complete with a firepit, custom concrete, grassy play area, tropical landscaping, and a slatted Alumawood patio cover, with rare privacy thanks to no neighbors on one side and distant rear neighbors. Located within the boundaries of Great Oak High and just minutes from parks, the clubhouse, Pechanga Resort & Casino, and Old Town Temecula, this home is nestled in the highly sought-after Wolf Creek community, offering resort-style amenities including pools, spas, fitness center, walking trails, sports courts, and more.

    Zillow last checked:

    Listing updated:

    Listing Provided by:

    Ashley Cooper DRE #01898439 951-514-7854,

    Cooper Real Estate Group

    Bought with:

    Richard Cooper, DRE #02055024

    Cooper Real Estate Group

    Source: CRMLS,MLS#: SW26030833MLS LogoOriginating MLS: California Regional MLS

    Facts & features

    Interior

    Bedrooms & bathrooms
    • Bedrooms: 3
    • Bathrooms: 3
    • Full bathrooms: 2
    • 1/2 bathrooms: 1
    • Main level bathrooms: 1
    Bedroom
    • Features: All Bedrooms Up
    Bathroom
    • Features: Bathtub, Closet, Dual Sinks, Enclosed Toilet, Granite Counters, Soaking Tub, Separate Shower, Tub Shower, Vanity
    Family room
    • Features: Separate Family Room
    Kitchen
    • Features: Built-in Trash/Recycling, Kitchen Island, Kitchen/Family Room Combo, Remodeled, Self-closing Cabinet Doors, Self-closing Drawers, Updated Kitchen
    Other
    • Features: Walk-In Closet(s)
    Heating
    • Central
    Cooling
    • Central Air, Dual
    Appliances
    • Included: 6 Burner Stove, Dishwasher, Gas Cooktop, Disposal, Gas Oven, Microwave, Range Hood, Water Heater
    • Laundry: Inside, Laundry Room, Stacked
    Features
    • Breakfast Bar, Built-in Features, Tray Ceiling(s), Chair Rail, Separate/Formal Dining Room, Pantry, Paneling/Wainscoting, Recessed Lighting, Storage, Tandem, All Bedrooms Up, Loft, Walk-In Closet(s)
    • Flooring: Carpet, Vinyl
    • Doors: Mirrored Closet Door(s), Sliding Doors
    • Windows: Plantation Shutters, Screens
    • Has fireplace: Yes
    • Fireplace features: Electric, Family Room, Living Room
    • Common walls with other units/homes: No Common Walls
    Interior area
    • Total interior livable area: 2,730 sqft

    Property

    Parking
    • Total spaces: 3
    • Parking features: Concrete, Direct Access, Door-Single, Driveway, Garage Faces Front, Garage, Garage Door Opener, Paved, Tandem
    • Attached garage spaces: 3
    Accessibility
    • Accessibility features: Safe Emergency Egress from Home, Accessible Doors
    Features
    • Levels: Two
    • Stories: 2
    • Entry location: front
    • Patio & porch: Concrete, Covered, Front Porch, Patio, Porch
    • Exterior features: Fire Pit
    • Pool features: Community, In Ground, Association
    • Has spa: Yes
    • Spa features: Community, In Ground, Private
    • Fencing: Block,Vinyl
    • Has view: Yes
    • View description: Neighborhood
    Lot
    • Size: 7,405 sqft
    • Features: Back Yard, Close to Clubhouse, Corner Lot, Front Yard, Sprinklers In Rear, Sprinklers In Front, Lawn, Landscaped, Near Park, Sprinkler System, Yard
    Details
    • Parcel number: 961322001
    • Special conditions: Standard

    Construction

    Type & style
    • Home type: SingleFamily
    • Property subtype: Single Family Residence
    Condition
    • New construction: No
    • Year built: 2005

    Utilities & green energy

    • Sewer: Public Sewer
    • Water: Public
    • Utilities for property: Cable Available, Electricity Connected, Natural Gas Connected, Phone Available, Sewer Connected, Water Connected

    Community & neighborhood

    Security
    • Security features: Smoke Detector(s)
    Community
    • Community features: Biking, Curbs, Storm Drain(s), Street Lights, Suburban, Sidewalks, Park, Pool
    Location
    • Region: Temecula

    HOA & financial

    HOA
    • Has HOA: Yes
    • HOA fee: $55 monthly
    • Amenities included: Call for Rules, Clubhouse, Sport Court, Fitness Center, Fire Pit, Maintenance Grounds, Meeting Room, Management, Meeting/Banquet/Party Room, Outdoor Cooking Area, Barbecue, Picnic Area, Playground, Pool, Pets Allowed, Recreation Room, Spa/Hot Tub, Trail(s)
    • Association name: Wolf Creek
    • Association phone: 951-699-2918

    Other

    Other facts
    • Listing terms: Submit
    • Road surface type: Paved

    Price history

    DateEventPrice
    5/18/2026Sold$852,000+0.4%$312/sqft
    Source: CRMLS #SW26030833 Report a problem
    4/18/2026Contingent$849,000$311/sqft
    Source: CRMLS #SW26030833 Report a problem
    4/8/2026Listed for sale$849,000+1.7%$311/sqft
    Source: CRMLS #SW26030833 Report a problem
    7/11/2024Sold$835,000+1.2%$306/sqft
    Source: CRMLS #SW24121670 Report a problem
    6/17/2024Pending sale$825,000$302/sqft
    Source: CRMLS #SW24121670 Report a problem
    6/14/2024Listed for sale$825,000+69.8%$302/sqft
    Source: CRMLS #SW24121670 Report a problem
    1/1/2012Listing removed$2,100$1/sqft
    Source: Re/Max Premier Realty #S681432 Report a problem
    12/17/2011Price change$2,100-2.3%$1/sqft
    Source: Re/Max Premier Realty #S681432 Report a problem
    12/5/2011Listed for rent$2,150$1/sqft
    Source: Re/Max Premier Realty #S681432 Report a problem
    11/4/2005Sold$486,000$178/sqft
    Source: Public Record Report a problem

    Public tax history

    YearProperty taxesTax assessment
    2025$11,819 +20.5%$835,000 +27.7%
    2024$9,804 +0.7%$654,060 +2%
    2023$9,739 +1.3%$641,236 +2%
    2022$9,616 +9.6%$628,664 +14.4%
    2021$8,774 +8.4%$549,482 +12%
    2020$8,096 +1.7%$490,609 +3%
    2019$7,961 +2.7%$476,320 +4%
    2018$7,750 +2%$458,000 +2.9%
    2017$7,602 $445,000 +2.8%
    2016$7,602 +8%$433,000 +8.8%
    2015$7,039 +4.3%$398,000 +5.3%
    2014$6,752 $378,000 +28.1%
    2013-- $295,000 +2.1%
    2012-- $289,000 -4%
    2011-- $301,000 +9.5%
    2010-- $275,000 -4.5%
    2009-- $288,000 -29.6%
    2008-- $409,000 -17.9%
    2007-- $497,964 +2.5%
    2006-- $486,000

    Find assessor info on the county website

    Neighborhood: 92592

    Nearby schools

    GreatSchools rating
    Schools provided by the listing agent
    • Elementary: Temecula Luiseno
    • Middle: Erle Stanley Gardner
    • High: Great Oak

    Source: CRMLS. This data may not be complete. We recommend contacting the local school district to confirm school assignments for this home.

    Get a cash offer in 3 minutes
    Find out how much your home could sell for in as little as 3 minutes with a no-obligation cash offer.
    Estimated market value
    $851,700
    Get a cash offer in 3 minutes
    Find out how much your home could sell for in as little as 3 minutes with a no-obligation cash offer.
    Estimated market value
    $851,700