Skip main navigation
Closed
  • $479,900

    31488 Buckingham Blvd, Spanish Fort, AL 36527

    3beds
    2,193sqft
    Residential
    Built in 2025
    10,454 Square Feet Lot
    $485,900 Zestimate®
    $219/sqft
    $2,479 Estimated rent

    Home value

    $485,900

    $457,000 - $515,000

    $2,479/mo

    Zestimate® history
    Loading
    Loading...

    Owner options

    List your home for rent

    $2,479/mo

    Rent Zestimate®

    Find your next renter with Zillow Rental Manager. Plus, with online applications, you can quickly screen prospective tenants – for free.

    Learn more

    $2,479/mo

    Rent Zestimate®

    Refinance and save

    $2,773/mo

    Est. payment

    Refinancing to a lower rate could help reduce your monthly payments and save thousands over the life of the loan.

    See today's rates

    $2,773/mo

    Est. payment

    Explore your selling options

    Work with a Zillow partner agent

    Leverage their expertise and Zillow's premium Showcase listings to get your home seen by more buyers.

    Get started

    List with your own agent

    Get your home in front of millions of buyers by listing it on Zillow.

    Learn how to do it

    Sell it yourself

    Take full control of how buyers see your home on Zillow by listing For Sale by Owner (FSBO).

    List your home

    What's special

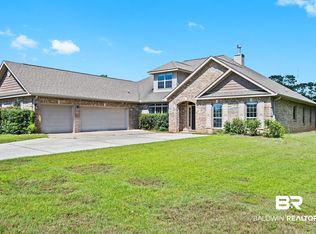
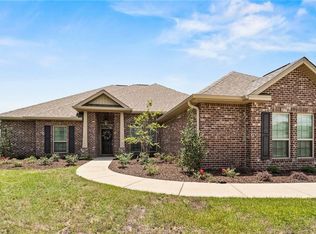
    Stunning Custom-Built Home!This beautifully designed 3-bedroom, 2-bathroom home offers luxury, functionality, and high-end upgrades throughout. • Formal dining room features a striking brick accent wall, custom molding, and 12-ft ceilings for an elegant touch. • Inviting foyer with a custom accent trim wall, creating a warm and welcoming entrance. • Spacious family room with 11-ft tray ceiling and integrated accent lighting. • Split-bedroom floor plan for privacy and comfort. • Master suite includes a tray ceiling, huge walk-in closet, and a spa-like custom tile shower with a frameless glass door and freestanding tub. • Hallway bath also features a custom tile shower. • Gourmet kitchen with custom cabinetry, upgraded marble countertops, high-end appliances, and a custom hood vent. • Upgraded lighting and plumbing fixture packages throughout. • Luxury wide-plank LVP flooring for durability and elegance. • Large windows in the dining room enhance natural light, complemented by a stunning brick accent wall.Located in a highly sought-after neighborhood with top-rated schools and just a short walk to the community pool and clubhouse.Listing photos are 3D renderings of the floor plan and do not depict the actual home. This home is truly a must-see—schedule your showing today! Buyer to verify all information during due diligence.

    Zillow last checked:

    Listing updated:

    Listed by:

    Shabbir Hossain 251-214-4727,

    NextHome Star Real Estate,

    Tania Rizzuto 850-525-9477,

    NextHome Star Real Estate

    Bought with:

    Lisa Tompkins

    Waters Edge Realty

    Source: Baldwin Realtors,MLS#: 373545MLS Logo

    Facts & features

    Interior

    Bedrooms & bathrooms
    • Bedrooms: 3
    • Bathrooms: 2
    • Full bathrooms: 2
    • Main level bedrooms: 3
    Rooms
    • Room types: Great Room
    Primary bedroom
    • Features: Walk-In Closet(s)
    • Level: Main
    • Area: 219.33
    • Dimensions: 15.67 x 14
    Bedroom 2
    • Level: Main
    • Area: 137.5
    • Dimensions: 12.5 x 11
    Bedroom 3
    • Level: Main
    • Area: 137.5
    • Dimensions: 12.5 x 11
    Primary bathroom
    • Features: Double Vanity, Soaking Tub, Separate Shower
    Dining room
    • Level: Main
    • Area: 166.28
    • Dimensions: 13.67 x 12.17
    Kitchen
    • Level: Main
    • Area: 150.78
    • Dimensions: 9.83 x 15.33
    Living room
    • Level: Main
    • Area: 375.94
    • Dimensions: 22.33 x 16.83
    Heating
    • Central
    Cooling
    • Electric
    Appliances
    • Included: Dishwasher, Microwave, Electric Range
    • Laundry: Main Level
    Features
    • Ceiling Fan(s)
    • Flooring: Luxury Vinyl Plank
    • Has basement: No
    • Has fireplace: No
    Interior area
    • Total structure area: 2,193
    • Total interior livable area: 2,193 sqft

    Property

    Parking
    • Total spaces: 2
    • Parking features: Attached, Garage, Garage Door Opener
    • Has attached garage: Yes
    • Covered spaces: 2
    Features
    • Levels: One
    • Stories: 1
    • Pool features: Community, Association
    • Has view: Yes
    • View description: None
    • Waterfront features: No Waterfront
    Lot
    • Size: 10,454 Square Feet
    • Features: Less than 1 acre
    Details
    • Parcel number: 3206240000001.069

    Construction

    Type & style
    • Home type: SingleFamily
    • Architectural style: Traditional
    • Property subtype: Residential
    Materials
    • Brick, Fortified-Gold
    • Foundation: Slab
    • Roof: Composition
    Condition
    • To be Built
    • New construction: Yes
    • Year built: 2025

    Utilities & green energy

    • Sewer: Baldwin Co Sewer Service
    • Utilities for property: Cable Connected

    Community & HOA

    Community
    • Features: Clubhouse, Pool, Playground
    • Subdivision: Churchill
    HOA
    • Has HOA: Yes
    • Services included: Maintenance Grounds, Clubhouse, Pool
    • HOA fee: $600 annually
    Location
    • Region: Spanish Fort

    Financial & listing details

    • Price per square foot: $219/sqft
    • Annual tax amount: $324
    • Price range: $479.9K - $479.9K
    • Date on market: 2/3/2025
    • Ownership: Whole/Full

    Price history

    DateEventPrice
    5/13/2025Listed for sale$479,900$219/sqft
    Source: GCMLS #7558704 Report a problem
    5/12/2025Sold$479,900$219/sqft
    Source: Baldwin Realtors #373545 Report a problem
    4/30/2025Pending sale$479,900$219/sqft
    Source: Baldwin Realtors #373545 Report a problem
    2/20/2025Listed for sale$479,900$219/sqft
    Source: Baldwin Realtors #373545 Report a problem
    2/9/2025Pending sale$479,900$219/sqft
    Source: Baldwin Realtors #373545 Report a problem
    2/3/2025Listed for sale$479,900$219/sqft
    Source: Baldwin Realtors #373545 Report a problem

    Public tax history

    Tax history is unavailable.

    Neighborhood: 36527

    Nearby schools

    GreatSchools rating
    Schools provided by the listing agent
    • Elementary: Rockwell Elementary
    • Middle: Spanish Fort Middle
    • High: Spanish Fort High

    Source: Baldwin Realtors. This data may not be complete. We recommend contacting the local school district to confirm school assignments for this home.

    Get a cash offer in 3 minutes
    Find out how much your home could sell for in as little as 3 minutes with a no-obligation cash offer.
    Estimated market value
    $485,900
    Get a cash offer in 3 minutes
    Find out how much your home could sell for in as little as 3 minutes with a no-obligation cash offer.
    Estimated market value
    $485,900