This Beautiful Menifee Home offers both comfort and convenience. Whether you’re Entertaining by the Pool or Enjoying the serene Cul-de-sac location, this home is perfect for those looking to enjoy living in one of California's Safest Cities. Located in the Highly Desired Community of Country Gardens in the Heart of Menifee.
This Home offers 4 Bedrooms, 3 Bathrooms, Family room w/Gas Fireplace that opens to the Kitchen w/Granite Counter tops, Stainless Steel Appliances, Breakfast nook and more. One Main Level Bedroom with double doors and an attached Full Bathroom. Upstairs you will find 2 additional Bedrooms, plus the Primary Bedroom with en suite Bathroom, Walk in Closet, Double Head Custom Title Walk in Shower, Balcony and more. This home offers an Indoor Laundry Room with direct access to the Attached 3 Car Garage. Step out back to the Private Backyard with Play Area, Gated Off Pool area with Patio, Fire pit and Fruit trees for year-round enjoyment! There is also a Slab with Power that can possibly be used for an above ground spa, or BBQ Island etc. Air Unit and Pool equipment are less than 5 yrs old. Prime location near Mount San Jacinto College, Convenient access to Restaurants, Shopping and Freeway Close.
Low Tax & Low HOA area.
Don’t miss out—Schedule a Tour Today!
Sold for $630,000
Listed by: Berkshire Hathaway HomeServices California Properties • Donna Howard • Contact: 951-301-5932
Bought with: Redfin Corporation
$630,000
31488 Hallwood Ct, Menifee, CA 92584
4beds
2,100sqft
Single Family Residence
Built in 1990
9,148 Square Feet Lot
$637,500 Zestimate®
$300/sqft
$3,879 Estimated rent
Home value
$637,500
$574,000 - $708,000
$3,879/mo
Zestimate® history
Owner options
List your home for rent
$3,879/mo
Rent Zestimate®
Find your next renter with Zillow Rental Manager. Plus, with online applications, you can quickly screen prospective tenants – for free.
$3,879/mo
Rent Zestimate®
Refinance and save
$4,104/mo
Est. payment
Refinancing to a lower rate could help reduce your monthly payments and save thousands over the life of the loan.
$4,104/mo
Est. payment
Explore your selling options
Work with a Zillow partner agent
Leverage their expertise and Zillow's premium Showcase listings to get your home seen by more buyers.
Get startedList with your own agent
Get your home in front of millions of buyers by listing it on Zillow.
Learn how to do itSell it yourself
Take full control of how buyers see your home on Zillow by listing For Sale by Owner (FSBO).
List your homeWhat's special
Fruit treesPrivate backyardPlay areaEn suite bathroomSlab with powerMain level bedroomWalk in closet
Zillow last checked:
Listing updated:
Listed by:
Donna Howard DRE #01498437 951-212-3308,
Berkshire Hathaway HomeServices California Properties
Bought with:
Alicia Ives, DRE #01320235
Redfin Corporation
Source: CRMLS,MLS#: SW25125478 Originating MLS: California Regional MLS
Originating MLS: California Regional MLSFacts & features
Interior
Bedrooms & bathrooms
- Bedrooms: 4
- Bathrooms: 3
- Full bathrooms: 3
- Main level bathrooms: 1
- Main level bedrooms: 1
Rooms
- Room types: Bedroom, Family Room, Kitchen, Laundry, Living Room, Primary Bedroom, Other, Dining Room
Primary bedroom
- Features: Primary Suite
Bedroom
- Features: Bedroom on Main Level
Bathroom
- Features: Bathroom Exhaust Fan, Bathtub, Closet, Dual Sinks, Enclosed Toilet, Full Bath on Main Level, Multiple Shower Heads, Separate Shower, Tub Shower, Walk-In Shower
Kitchen
- Features: Granite Counters, Kitchen/Family Room Combo
Other
- Features: Walk-In Closet(s)
Heating
- Central
Cooling
- Central Air
Appliances
- Included: Dishwasher, Disposal, Gas Range, Gas Water Heater, Microwave
- Laundry: Laundry Room
Features
- Balcony, Ceiling Fan(s), Separate/Formal Dining Room, Granite Counters, Bedroom on Main Level, Primary Suite, Walk-In Closet(s)
- Flooring: Carpet, Laminate, Tile
- Has fireplace: Yes
- Fireplace features: Family Room, Gas
- Common walls with other units/homes: No Common Walls
Interior area
- Total interior livable area: 2,100 sqft
Property
Parking
- Total spaces: 3
- Parking features: Door-Multi, Driveway, Garage, Garage Door Opener
- Attached garage spaces: 3
Features
- Levels: Two
- Stories: 2
- Entry location: 1
- Patio & porch: Wood
- Has private pool: Yes
- Pool features: Filtered, Gunite, In Ground, Private
- Spa features: None
- Fencing: Block,Vinyl
- Has view: Yes
- View description: None
Lot
- Size: 9,148 Square Feet
- Features: Cul-De-Sac, Sprinklers In Front, Yard
Details
- Parcel number: 372032010
- Zoning: R-1
- Special conditions: Standard
Construction
Type & style
- Home type: SingleFamily
- Property subtype: Single Family Residence
Materials
- Roof: Tile
Condition
- New construction: No
- Year built: 1990
Utilities & green energy
- Electric: 220 Volts in Garage
- Sewer: Public Sewer
- Water: Public
- Utilities for property: Electricity Connected, Natural Gas Connected, Sewer Connected, Water Connected
Community & HOA
Community
- Features: Curbs, Storm Drain(s), Street Lights, Sidewalks
HOA
- Has HOA: Yes
- Amenities included: Call for Rules, Management
- HOA fee: $45 monthly
- HOA name: Country Gardens
- HOA phone: 951-444-8248
Location
- Region: Menifee
Financial & listing details
- Price per square foot: $300/sqft
- Tax assessed value: $316,864
- Annual tax amount: $3,678
- Date on market: 6/6/2025
- Cumulative days on market: 8 days
- Listing terms: Cash,Cash to New Loan,Conventional,FHA
- Inclusions: Swing, Refrigerator, Washer, Dryer, All Patio Furniture.
- Road surface type: Paved
Price history
| Date | Event | Price |
|---|---|---|
| 7/18/2025 | Sold | $630,000-2.9%$300/sqft |
Source:  CRMLS #SW25125478 Report a problem CRMLS #SW25125478 Report a problem | ||
| 6/18/2025 | Contingent | $649,000$309/sqft |
Source: CRMLS #SW25125478 Report a problem | ||
| 6/6/2025 | Listed for sale | $649,000$309/sqft |
Source: CRMLS #SW25125478 Report a problem | ||
Public tax history
| Year | Property taxes | Tax assessment |
|---|---|---|
| 2025 | $3,678 +2.2% | $316,864 +2% |
| 2024 | $3,600 -0.6% | $310,652 +2% |
| 2023 | $3,623 +1.2% | $304,561 +2% |
| 2022 | $3,578 +1.8% | $298,591 +2% |
| 2021 | $3,513 +1.4% | $292,737 +1% |
| 2020 | $3,464 +2.1% | $289,736 +2% |
| 2019 | $3,393 +4.5% | $284,056 +2% |
| 2018 | $3,246 +1.8% | $278,487 +2% |
| 2017 | $3,189 | $273,027 +2% |
| 2016 | $3,189 +5.6% | $267,674 +1.5% |
| 2015 | $3,019 +2.9% | $263,654 +2% |
| 2014 | $2,934 | $258,491 +0.5% |
| 2013 | -- | $257,325 +2% |
| 2012 | -- | $252,280 +2% |
| 2011 | -- | $247,335 +0.8% |
| 2010 | -- | $245,489 -0.2% |
| 2009 | -- | $246,074 +2% |
| 2008 | -- | $241,250 +2% |
| 2007 | -- | $236,521 +2% |
| 2006 | -- | $231,885 +2% |
| 2005 | -- | $227,339 +3.9% |
| 2003 | -- | $218,799 +2% |
| 2002 | -- | $214,508 +16% |
| 2001 | $2,302 | $185,000 |
Find assessor info on the county website
Neighborhood: 92584
Nearby homes
- $565,0003 bd2 ba1.6k sqft31478 Hallwood Ct, Menifee, CA 92584Sold

- $675,0004 bd3 ba2.1k sqft31487 Hallwood Ct, Menifee, CA 92584Sold

- $585,1003 bd3 ba1.6k sqft28096 Callie Way, Menifee, CA 92584Off Market
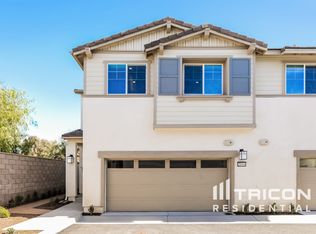
- $610,8003 bd3 ba1.8k sqft31465 Willowood Way, Menifee, CA 92584Off Market
- $553,6003 bd2 ba1.8k sqft31468 Hallwood Ct, Menifee, CA 92584Off Market
- $585,1003 bd3 ba1.6k sqft28092 Callie Way, Menifee, CA 92584Off Market
- $547,5003 bd2 ba1.6k sqft31455 Willowood Way, Menifee, CA 92584Off Market
- $596,1003 bd3 ba1.8k sqft31477 Hallwood Ct, Menifee, CA 92584Off Market
Nearby schools
GreatSchools rating
- 6/10Callie Kirkpatrick Elementary SchoolGrades: K-5Distance: 1.5 mi
- 5/10Bell Mountain Middle SchoolGrades: 6-8Distance: 0.9 mi
- 8/10Santa Rosa AcademyGrades: K-12Distance: 1 mi
Get a cash offer in 3 minutes
Find out how much your home could sell for in as little as 3 minutes with a no-obligation cash offer.
Estimated market value
$637,500
Get a cash offer in 3 minutes
Find out how much your home could sell for in as little as 3 minutes with a no-obligation cash offer.
Estimated market value
$637,500
- California
- Riverside County
- Menifee
- 92584
- 31488 Hallwood Ct
Nearby cities
Nearby neighborhoods
Nearby zip codes
Other Menifee Topics
