Single story home located in the Glen Eagles Community in Rio Rancho. Home features - Large great room with a fireplace, bay window and vaulted ceilings that is open to the kitchen area with island for functionally everyday living and entertaining. Second formal living area and dining area as well. Primary bedroom also features a bay window and primary bathroom with large shower and double sinks. Bedrooms 1 and 2 have easy access to the hall bathroom area. Separate spacious laundry room area Located on an oversized lot with a 3 car garage, and side yard access for all the toys!. Located close to shopping and access 528.
Sold
Zillow last checked:
Listing updated:
Bought with:
Sarah M Lopez, 42899
Keller Williams Realty
Source: SWMLS,MLS#: 1105677
Price history
| Date | Event | Price |
|---|---|---|
| 8/12/2026 | Sold | -- |
Source:  SWMLS #1105677 Report a problem SWMLS #1105677 Report a problem | ||
| 7/25/2026 | Pending sale | $399,000$196/sqft |
Source: SWMLS #1105677 Report a problem | ||
| 7/14/2026 | Price change | $399,000-3.9%$196/sqft |
Source: SWMLS #1105677 Report a problem | ||
| 7/8/2026 | Price change | $415,000-1%$204/sqft |
Source: SWMLS #1105677 Report a problem | ||
| 6/17/2026 | Price change | $419,000-1.4%$206/sqft |
Source: SWMLS #1105677 Report a problem | ||
| 5/1/2026 | Price change | $425,000-2.3%$209/sqft |
Source: SWMLS #1100124 Report a problem | ||
| 4/20/2026 | Listed for sale | $435,000$214/sqft |
Source: SWMLS #1100124 Report a problem | ||
| 4/8/2026 | Pending sale | $435,000$214/sqft |
Source: SWMLS #1100124 Report a problem | ||
| 3/19/2026 | Listed for sale | $435,000$214/sqft |
Source: SWMLS #1100124 Report a problem | ||
Nearby homes
- $430,9004 bd2 ba2.1k sqft3145 Ashkirk Loop SE, Rio Rancho, NM 87124Off Market
- $512,0004 bd3 ba2.6k sqft3153 Ashkirk Loop SE, Rio Rancho, NM 87124Off Market
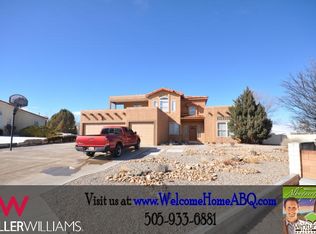
- $354,9003 bd2 ba1.7k sqft156 High Ridge Trl SE, Rio Rancho, NM 87124Off Market
- $494,0004 bd3 ba2.6k sqft3141 Ashkirk Loop SE, Rio Rancho, NM 87124Off Market
Get a cash offer in 3 minutes
Find out how much your home could sell for in as little as 3 minutes with a no-obligation cash offer.
Estimated market value
$399,200
