Skip main navigation
Off market
  • $697,800

    3149 Ballentine Blvd, Johnstown, CO 80534

    4beds
    2,346sqft
    SingleFamily
    Built in 2020
    0.28 Acres Lot
    $697,800 Zestimate®
    $297/sqft
    $3,009 Estimated rent

    Home value

    $697,800

    $663,000 - $733,000

    $3,009/mo

    Zestimate® history
    Loading
    Loading...

    Owner options

    List your home for rent

    $3,009/mo

    Rent Zestimate®

    Find your next renter with Zillow Rental Manager. Plus, with online applications, you can quickly screen prospective tenants – for free.

    Learn more

    $3,009/mo

    Rent Zestimate®

    Refinance and save

    $4,088/mo

    Est. payment

    Refinancing to a lower rate could help reduce your monthly payments and save thousands over the life of the loan.

    See today's rates

    $4,088/mo

    Est. payment

    Explore your selling options

    Work with a Zillow partner agent

    Leverage their expertise and Zillow's premium Showcase listings to get your home seen by more buyers.

    Get started

    List with your own agent

    Get your home in front of millions of buyers by listing it on Zillow.

    Learn how to do it

    Sell it yourself

    Take full control of how buyers see your home on Zillow by listing For Sale by Owner (FSBO).

    List your home

    What's special

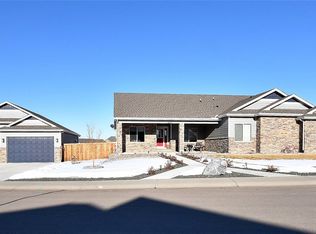
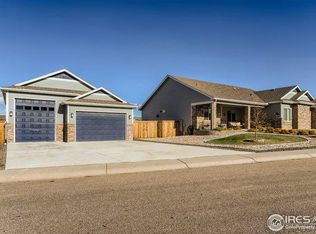
    Immaculate, newer 4 bed home w/ modern design finishes throughout w/Plenty of parking in the 5 car tandem, RV garage w/ workshop! Inside you are greeted by beautiful hardwood floors, warm wood tones & large picture windows providing an abundance of natural light! The spacious open floor plan includes a chef's kitchen complete w/ coffee/wine bar & walk-in pantry, gas stove top, gorgeous granite countertops & a large kitchen island opening to the living & adjoining dining area. Off the main level is the private backyard retreat w/ a fully fenced yard that includes a large deck, patio & hot tub, perfect for entertaining! Upstairs you'll admire the views of the snowcapped peaks & front range while relaxing in the luxurious primary suite including a spa-like bathrm w/ a glass-encased shower & large walk-in closet. 3 additional bedrms & convenient upstairs laundry room completes this level. Expand your living space in the unfinished basement large enough for a recreation room & in law suite

    This property is not currently displayed as for sale or rent on Zillow. This may be different from what's on other websites or public sources.

    Facts & features

    Interior

    Bedrooms & bathrooms
    • Bedrooms: 4
    • Bathrooms: 3
    • Full bathrooms: 2
    • 1/2 bathrooms: 1
    Heating
    • Forced air, Gas
    Cooling
    • None
    Appliances
    • Included: Dishwasher, Dryer, Garbage disposal, Microwave, Range / Oven, Refrigerator, Washer
    Features
    • Flooring: Tile, Hardwood
    • Basement: Unfinished
    • Has fireplace: No
    Interior area
    • Total interior livable area: 2,346 sqft

    Property

    Parking
    • Total spaces: 5
    • Parking features: Carport, Garage
    Features
    • Exterior features: Other, Stone, Composition
    • Has spa: Yes
    • Has view: Yes
    • View description: Mountain
    Lot
    • Size: 0.28 Acres
    Details
    • Parcel number: 106101418006

    Construction

    Type & style
    • Home type: SingleFamily
    Materials
    • Frame
    • Roof: Composition
    Condition
    • Year built: 2020

    Community & HOA

    HOA
    • Has HOA: Yes
    • HOA fee: $30 monthly
    Location
    • Region: Johnstown

    Financial & listing details

    • Price per square foot: $297/sqft
    • Tax assessed value: $656,586
    • Annual tax amount: $4,235
    • Inclusions: Dishwasher, No Inclusions

    Price history

    DateEventPrice
    10/24/2022Listing removed--
    Source: RE/MAX International Report a problem
    4/19/2022Sold$735,000+1.4%$313/sqft
    Source: IRES as distributed by MLS GRID #961019 Report a problem
    4/19/2022Pending sale$725,000$309/sqft
    Source: RE/MAX International #961019 Report a problem
    4/19/2022Listing removed--
    Source: RE/MAX International Report a problem
    3/27/2022Pending sale$725,000$309/sqft
    Source: RE/MAX International #961019 Report a problem
    3/17/2022Listed for sale$725,000+21.5%$309/sqft
    Source: IRES as distributed by MLS GRID #961019 Report a problem
    9/30/2020Sold$596,517$254/sqft
    Source: Public Record Report a problem
    7/31/2020Pending sale$596,517$254/sqft
    Source: Keller Williams Preferred Realty #7103738 Report a problem
    7/31/2020Listed for sale$596,517$254/sqft
    Source: Keller Williams-Preferred Rlty #919957 Report a problem

    Public tax history

    YearProperty taxesTax assessment
    2026$4,235 +13.9%$40,180 -2.1%
    2025$3,717 +6.5%$41,040 -0.9%
    2024$3,491 -4%$41,410 -0.9%
    2023$3,637 -7.2%$41,800 +23.3%
    2022$3,920 +58.7%$33,910 -2.8%
    2021$2,471 $34,890 +54.2%
    2020$2,471 $22,620 +56450%
    2019-- $40
    Find assessor info on the county website

    Neighborhood: 80534

    Nearby schools

    GreatSchools rating
    Schools provided by the listing agent
    • Elementary: Pioneer Ridge
    • Middle: Milliken
    • High: Roosevelt
    • District: Weld Re-5j

    Source: The MLS. This data may not be complete. We recommend contacting the local school district to confirm school assignments for this home.

    Get a cash offer in 3 minutes
    Find out how much your home could sell for in as little as 3 minutes with a no-obligation cash offer.
    Estimated market value
    $697,800
    Get a cash offer in 3 minutes
    Find out how much your home could sell for in as little as 3 minutes with a no-obligation cash offer.
    Estimated market value
    $697,800