Many townhomes and condos are overlooked for their lack of natural light—but as an end unit, this home is filled with it. Extra windows flood the open-concept layout with natural light, creating a bright, airy atmosphere throughout.
The kitchen flows seamlessly into the living and dining areas, making it perfect for both everyday living and entertaining, all enhanced by tasteful fixtures and premium finishes.
Spanning three thoughtfully designed levels, this home offers the space and flexibility you’ve been searching for. The expansive primary suite provides a true retreat, bringing comfort and relaxation into your daily routine.
Step outside and enjoy unbeatable convenience—just minutes from the dining and nightlife of South End and Uptown Charlotte, with easy access to the airport, shopping, and nearby parks.
New construction quality. Unmatched location. This one won’t last!
Paste this link into your browser for the unbranded property website! https://tours.snaphouss.com/3149beelerlanecharlottenc28208?b=0
Closed
$375,000
3149 Beeler Ln, Charlotte, NC 28208
3beds
1,691sqft
Townhouse
Built in 2023
0.04 Acres Lot
$376,500 Zestimate®
$222/sqft
$2,335 Estimated rent
Home value
$376,500
$350,000 - $403,000
$2,335/mo
Zestimate® history
Owner options
List your home for rent
$2,335/mo
Rent Zestimate®
Find your next renter with Zillow Rental Manager. Plus, with online applications, you can quickly screen prospective tenants – for free.
$2,335/mo
Rent Zestimate®
Refinance and save
$2,458/mo
Est. payment
Refinancing to a lower rate could help reduce your monthly payments and save thousands over the life of the loan.
$2,458/mo
Est. payment
Explore your selling options
Work with a Zillow partner agent
Leverage their expertise and Zillow's premium Showcase listings to get your home seen by more buyers.
Get startedList with your own agent
Get your home in front of millions of buyers by listing it on Zillow.
Learn how to do itSell it yourself
Take full control of how buyers see your home on Zillow by listing For Sale by Owner (FSBO).
List your homeWhat's special
Extra windowsOpen-concept layout
Zillow last checked:
Listing updated:
Listed by:
Joseph Smallbone jsmallbonehomes@gmail.com,
NextHome Paramount
Bought with:
Juan Pablo Vidal Garcia
JPVG Real Estate
Source: Canopy MLS as distributed by MLS GRID,MLS#: 4352531
Facts & features
Interior
Bedrooms & bathrooms
- Bedrooms: 3
- Bathrooms: 3
- Full bathrooms: 2
- 1/2 bathrooms: 1
Primary bedroom
- Features: En Suite Bathroom, Walk-In Closet(s)
- Level: Third
- Area: 151.98 Square Feet
- Dimensions: 11' 11" X 12' 9"
Bedroom s
- Level: Third
- Area: 91.53 Square Feet
- Dimensions: 10' 2" X 9' 0"
Bedroom s
- Level: Third
- Area: 95.8 Square Feet
- Dimensions: 10' 2" X 9' 5"
Bathroom half
- Level: Upper
Bathroom full
- Level: Third
- Area: 38.75 Square Feet
- Dimensions: 5' 0" X 7' 9"
Bathroom full
- Level: Third
- Area: 61.97 Square Feet
- Dimensions: 8' 1" X 7' 8"
Dining area
- Level: Upper
- Area: 113.24 Square Feet
- Dimensions: 11' 11" X 9' 6"
Flex space
- Level: Main
- Area: 222.92 Square Feet
- Dimensions: 11' 7" X 19' 3"
Kitchen
- Features: Kitchen Island, Open Floorplan
- Level: Upper
- Area: 127.33 Square Feet
- Dimensions: 14' 5" X 8' 10"
Laundry
- Level: Third
Living room
- Level: Upper
- Area: 264.76 Square Feet
- Dimensions: 17' 2" X 15' 5"
Heating
- Heat Pump
Cooling
- Central Air
Appliances
- Included: Dishwasher, Disposal, Electric Cooktop, Electric Oven, Electric Water Heater, Refrigerator, Washer/Dryer
- Laundry: Electric Dryer Hookup, Laundry Closet, Third Level, Washer Hookup
Features
- Kitchen Island, Open Floorplan, Pantry
- Flooring: Carpet, Tile, Vinyl
- Has basement: No
Interior area
- Total structure area: 1,067
- Total interior livable area: 1,691 sqft
- Finished area above ground: 1,691
- Finished area below ground: 0
Property
Parking
- Total spaces: 1
- Parking features: Driveway, Attached Garage, Garage Door Opener, Garage on Main Level
- Attached garage spaces: 1
- Has uncovered spaces: Yes
Features
- Levels: Three Or More
- Stories: 3
- Entry location: Lower
- Patio & porch: Balcony, Patio
Lot
- Size: 0.04 Acres
Details
- Parcel number: 11702512
- Zoning: N2-B
- Special conditions: Standard
Construction
Type & style
- Home type: Townhouse
- Architectural style: Transitional
- Property subtype: Townhouse
Materials
- Brick Partial
- Foundation: Slab
Condition
- New construction: No
- Year built: 2023
Details
- Builder name: Ryan Homes
Utilities & green energy
- Sewer: Public Sewer
- Water: City
Community & HOA
Community
- Security: Security System
- Subdivision: Villages at Beachmont
HOA
- Has HOA: Yes
- HOA fee: $186 monthly
- HOA phone: 704-940-6100
Location
- Region: Charlotte
Financial & listing details
- Price per square foot: $222/sqft
- Tax assessed value: $350,000
- Annual tax amount: $2,738
- Date on market: 3/20/2026
- Cumulative days on market: 28 days
- Listing terms: Cash,Conventional,FHA,VA Loan
- Road surface type: Concrete, Paved
Price history
| Date | Event | Price |
|---|---|---|
| 6/1/2026 | Sold | $375,000+1.4%$222/sqft |
Source:  Canopy MLS as distributed by MLS GRID #4352531 Report a problem Canopy MLS as distributed by MLS GRID #4352531 Report a problem | ||
| 4/18/2026 | Pending sale | $370,000$219/sqft |
Source:  NextHome #4352531 Report a problem NextHome #4352531 Report a problem | ||
| 3/20/2026 | Listed for sale | $370,000+2.9%$219/sqft |
Source: Canopy MLS as distributed by MLS GRID #4352531 Report a problem | ||
| 11/21/2023 | Sold | $359,500$213/sqft |
Source: Public Record Report a problem | ||
Public tax history
| Year | Property taxes | Tax assessment |
|---|---|---|
| 2025 | $2,738 +1.4% | $350,000 |
| 2024 | $2,700 | $350,000 +233.3% |
| 2023 | -- | $105,000 |
Find assessor info on the county website
Neighborhood: West Blvd
Nearby homes
- $346,0003 bd3 ba1.7k sqft3145 Beeler Ln, Charlotte, NC 28208Sold
- $391,9004 bd4 ba1.7k sqft3201 Beeler Ln #1, Charlotte, NC 28208Off Market
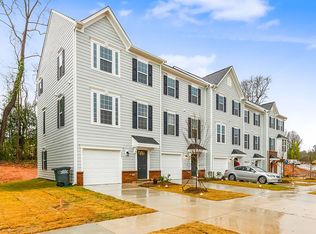
- $365,9453 bd3 ba1.6k sqft3201 Beeler Ln #2005-A, Charlotte, NC 28208Sold
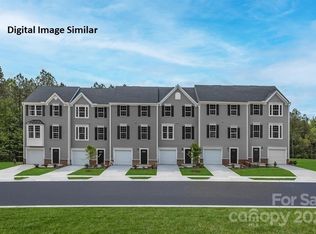
- $366,0003 bd3 ba1.7k sqft3201 Beeler Ln, Charlotte, NC 28208Sold
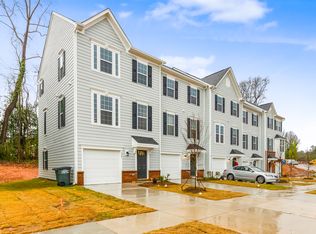
- $28,500-- bd-- ba-- sqft3221 Beeler Ln, Charlotte, NC 28208Off Market
- $341,5003 bd3 ba1.6k sqft3141 Beeler Ln, Charlotte, NC 28208Sold
- $345,0003 bd3 ba1.7k sqft3205 Beeler Ln, Charlotte, NC 28208Sold
- $344,5603 bd3 ba1.6k sqft3205 Beeler Ln #2005-B, Charlotte, NC 28208Sold
Nearby schools
GreatSchools rating
- 6/10Barringer Academic CenterGrades: K-5Distance: 0.5 mi
- 4/10Sedgefield MiddleGrades: 6-8Distance: 2.4 mi
- 1/10Harding University HighGrades: 9-12Distance: 1.5 mi
Get a cash offer in 3 minutes
Find out how much your home could sell for in as little as 3 minutes with a no-obligation cash offer.
Estimated market value
$376,500
Get a cash offer in 3 minutes
Find out how much your home could sell for in as little as 3 minutes with a no-obligation cash offer.
Estimated market value
$376,500
- North Carolina
- Mecklenburg County
- Charlotte
- 28208
- West Blvd
- 3149 Beeler Ln
Nearby cities
Nearby neighborhoods
Nearby zip codes
Other Charlotte Topics
