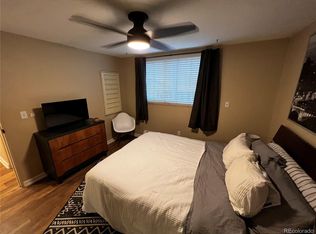
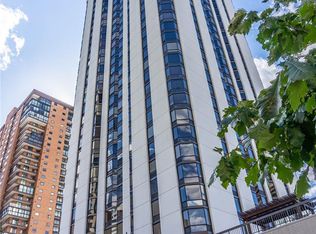
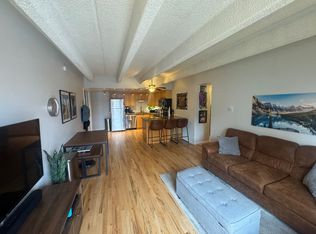
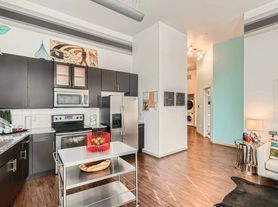


This beautifully remodeled corner residence has been thoughtfully updated from top to bottom with modern, high-quality finishes throughout. Interior features include epoxy-stained concrete floors, smooth-finish walls and ceilings, custom kitchen cabinetry, a deep-basin sink with disposal, and a GE Cafe smart refrigerator. The spa-inspired bathroom showcases a marble tile shower, updated vanity, designer lighting, and curated wallpaper accents. Custom built-ins by California Closets, a dedicated built-in desk, recessed lighting, and automated blinds enhance both functionality and style. Oversized windows flood the living area with natural light, creating a bright and inviting atmosphere. Rare for the community, the residence offers both front and rear entrances, a gated private patio, and a dedicated parking space conveniently located just outside the back door. Enjoy exceptional walkability to neighborhood favorites including Mr. Oso, Improper City, The 14er, Blue Sparrow Coffee, and Denver Central Market. The 38th & Blake Light Rail Station is nearby, providing one-stop access to Union Station and an easy commute to Denver International Airport in approximately 30 minutes. Move-in ready with no updates needed, this is a prime opportunity to lease a highly flexible, modern space in one of Denver's most desirable neighborhoods. Water and trash are included. Tenant is responsible for internet, electric, and gas. Small dog is welcome.
Condo for rent
$1,999/moFees may apply
3149 Blake St, # 101-L, Denver, CO 80205
1beds
691sqft
Price may not include required fees and charges. Learn more|
Condo
Available Sun Oct 11 2026
Dogs OK
Air conditioner, central air
In unit laundry
1 Parking space parking
Forced air, natural gas
What's special
Modern high-quality finishes throughoutSpa-inspired bathroomGated private patioFront and rear entrancesCurated wallpaper accentsBeautifully remodeled corner residenceGe cafe smart refrigerator
- 2 days |
- -- |
- -- |
Zillow last checked:
Listing updated:
Learn more about the building:
Travel times

Let’s turn your rent into credit progress
Build credit history with every on-time payment and get credit for the payment you’re already making.
Facts & features
Interior
Bedrooms & bathrooms
- Bedrooms: 1
- Bathrooms: 1
- 3/4 bathrooms: 1
Heating
- Forced Air, Natural Gas
Cooling
- Air Conditioner, Central Air
Appliances
- Included: Dishwasher, Dryer, Garbage Disposal, Range, Range Hood, Refrigerator, Smart Appliances, Washer
- Laundry: In Unit, Laundry Closet
Features
- Built-in Features, Eat-in Kitchen, High Ceilings, High Speed Internet, Kitchen Island, No Stairs, Open Floorplan, Quartz Counters, Smart Thermostat, Solid Surface Counters, Wired for Data
- Flooring: Concrete
Interior area
- Total interior livable area: 691 sqft
Property
Parking
- Total spaces: 1
- Parking features: Off Street
- Details: Contact manager
Features
- Patio & porch: Patio
- Exterior features: Balcony, Gated Community, No Stairs, Quartz Counters, Solid Surface Counters
- Has view: Yes
- View description: City View
Construction
Type & style
- Home type: Condo
- Architectural style: Urban Contemporary
- Property subtype: Condo
Condition
- Year built: 2005
Utilities & green energy
- Utilities for property: Garbage, Water
Building
Management
- Pets allowed: Yes
Community & HOA
Community
- Features: Gated
- Security: Gated Community
Location
- Region: Denver
Financial & listing details
- Lease term: 6 Months
Nearby apartments for rent
Price history
| Date | Event | Price |
|---|---|---|
| 9/16/2026 | Listed for rent | $1,999$3/sqft |
Source: REcolorado as distributed by MLS GRID #6662914 Report a problem | ||
Neighborhood: Five Points
Nearby schools
GreatSchools rating
- 2/10Cole Arts And Science AcademyGrades: PK-5Distance: 0.5 mi
- 3/10Manual Middle SchoolGrades: 6-8Distance: 0.9 mi
- 3/10Manual High SchoolGrades: 9-12Distance: 0.9 mi