Skip main navigation
Sold for $181,853
  • $181,853

    3149 Blake Street #102, Denver, CO 80205

    1beds
    701sqft
    Condominium
    Built in 2005
    -- sqft lot
    $222,000 Zestimate®
    $259/sqft
    $1,822 Estimated rent

    Home value

    $222,000

    $200,000 - $244,000

    $1,822/mo

    Zestimate® history
    Loading
    Loading...

    Owner options

    List your home for rent

    $1,822/mo

    Rent Zestimate®

    Find your next renter with Zillow Rental Manager. Plus, with online applications, you can quickly screen prospective tenants – for free.

    Learn more

    $1,822/mo

    Rent Zestimate®

    Refinance and save

    $1,471/mo

    Est. payment

    Refinancing to a lower rate could help reduce your monthly payments and save thousands over the life of the loan.

    See today's rates

    $1,471/mo

    Est. payment

    Explore your selling options

    Work with a Zillow partner agent

    Leverage their expertise and Zillow's premium Showcase listings to get your home seen by more buyers.

    Get started

    List with your own agent

    Get your home in front of millions of buyers by listing it on Zillow.

    Learn how to do it

    Sell it yourself

    Take full control of how buyers see your home on Zillow by listing For Sale by Owner (FSBO).

    List your home

    What's special

    Modern livingIncome - restricted propertyArt galleriesUrban convenienceAffordable urban livingStainless steel appliancesAmple cabinet storage
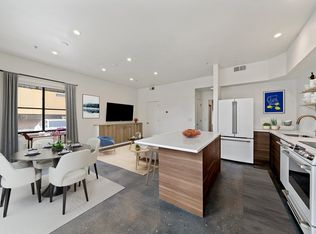
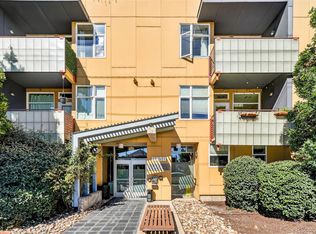
    Welcome to 3149 Blake St Unit 102, a contemporary and stylish residence nestled in the heart of Denver's vibrant RiNo (River North) neighborhood. This inviting home offers the perfect blend of modern living and urban convenience. Featuring a prime location, this income-restricted property presents an exceptional opportunity for those seeking affordability without compromising on quality or location. Upon entering through the over-sized patio (perfect for summer nights and grilling out), you are greeted by a bright and inviting living room and comfortable desk area. Natural light fills the space through the nearly floor-to-ceiling windows and ceilings soar at 9.5 foot in height. A chic floating art wall separates the living area from the kitchen that features solid-surface countertops, tile backsplash, ample cabinet storage, stainless steel appliances and a dining area. The bedroom is cozy with room for a dresser and a walk-in closet offers plenty of room for personal items. With the bathroom easily accessible and in-unit washer/dryer the floor plan is ideal for comfortable living and entertaining. One reserved and gated parking spaces comes included for ultimate convenience. The property's location offers easy access endless amenities and attractions, including trendy restaurants like Mr. Oso, art galleries, breweries like 14er, and boutiques, all within walking distance. Additionally, the proximity to public transportation (A Line is located at 38th and Blake) and access to I-70, I-25 and major thoroughfares ensures effortless commuting to downtown Denver, the mountains and beyond. Don't miss this opportunity to experience affordable urban living in one of Denver's most exciting neighborhoods. Schedule your showing today and make this income-restricted gem your new home sweet home. Income requirements for one-person household: minimum of $43,450/year and maximum of $66,300/year. Resale restrictions apply; ask for details.

    Zillow last checked:

    Listing updated:

    Listed by:

    Susan Chong 720-217-2622 team@iconiquere.com,

    Iconique Real Estate, LLC

    Bought with:

    Mario Lozano, 40028263

    Keller Williams Realty Downtown LLC

    Source: REcolorado as distributed by MLS GRID,MLS#: 4014476MLS Logo

    Facts & features

    Interior

    Bedrooms & bathrooms
    • Bedrooms: 1
    • Bathrooms: 1
    • Full bathrooms: 1
    • Main level bathrooms: 1
    • Main level bedrooms: 1
    Primary bedroom
    • Level: Main
    Bathroom
    • Level: Main
    Kitchen
    • Level: Main
    Laundry
    • Level: Main
    Living room
    • Level: Main
    Heating
    • Forced Air, Natural Gas
    Cooling
    • Central Air
    Appliances
    • Included: Dishwasher, Disposal, Dryer, Microwave, Oven, Refrigerator, Washer
    • Laundry: In Unit
    Features
    • Eat-in Kitchen, Granite Counters, Open Floorplan
    • Flooring: Bamboo, Carpet, Tile
    • Windows: Window Coverings
    • Has basement: No
    • Common walls with other units/homes: 2+ Common Walls
    Interior area
    • Total structure area: 701
    • Total interior livable area: 701 sqft
    • Finished area above ground: 701

    Property

    Parking
    • Total spaces: 1
    • Details: Reserved Spaces: 1
    Features
    • Levels: One
    • Stories: 1
    • Entry location: Courtyard
    • Patio & porch: Front Porch
    Details
    • Parcel number: 227504111
    • Zoning: C-MU-10
    • Special conditions: Standard

    Construction

    Type & style
    • Home type: Condo
    • Architectural style: Urban Contemporary
    • Property subtype: Condominium
    • Attached to another structure: Yes
    Materials
    • Concrete, Frame, Metal Siding
    • Roof: Other
    Condition
    • Year built: 2005

    Utilities & green energy

    • Sewer: Public Sewer
    • Water: Public
    • Utilities for property: Cable Available, Electricity Connected, Natural Gas Available, Natural Gas Connected

    Community & neighborhood

    Security
    • Security features: Secured Garage/Parking
    Location
    • Region: Denver
    • Subdivision: Rino

    HOA & financial

    HOA
    • Has HOA: Yes
    • HOA fee: $356 monthly
    • Amenities included: Parking
    • Services included: Reserve Fund, Insurance, Maintenance Grounds, Maintenance Structure, Recycling, Sewer, Snow Removal, Trash, Water
    • Association name: Fire Clay Lofts Cap Management
    • Association phone: 303-832-2971

    Other

    Other facts
    • Listing terms: Cash,Conventional,VA Loan
    • Ownership: Individual

    Price history

    DateEventPrice
    4/1/2024Sold$181,853$259/sqft
    Source: REcolorado as distributed by MLS GRID #4014476 Report a problem
    2/21/2024Pending sale$181,853$259/sqft
    Source: REcolorado as distributed by MLS GRID #4014476 Report a problem
    2/16/2024Listed for sale$181,853+46.1%$259/sqft
    Source: REcolorado as distributed by MLS GRID #4014476 Report a problem
    10/20/2010Sold$124,500$178/sqft
    Source: Public Record Report a problem
    9/21/2010Listed for sale$124,500-25.4%$178/sqft
    Source: Integrity Real Estate, LLC #912203 Report a problem
    10/21/2008Sold$166,992+15.2%$238/sqft
    Source: Public Record Report a problem
    3/11/2005Sold$144,986$207/sqft
    Source: Public Record Report a problem

    Public tax history

    YearProperty taxesTax assessment
    2024$1,586 -6.1%$20,470 -12.4%
    2023$1,689 +92.8%$23,380 +10.1%
    2022$876 +4.7%$21,240 +80.9%
    2021$837 +2.9%$11,740 +4.1%
    2020$813 -45.4%$11,282 -0.7%
    2019$1,491 $11,362 -41%
    2018$1,491 +0.3%$19,270
    2017$1,486 +92%$19,270 +94.5%
    2016$774 -5.9%$9,910
    2015$823 0%$9,910
    2014$823 -1.2%$9,910
    2013$833 +17.9%$9,910
    2012$707 -8.5%$9,910 -14.1%
    2008$772 -0.1%$11,540
    2007$773 +324.4%$11,540
    2006$182 $11,540 +319.6%
    2005-- $2,750

    Find assessor info on the county website

    Neighborhood: Five Points

    Nearby schools

    GreatSchools rating
    Schools provided by the listing agent
    • Elementary: Wyatt
    • Middle: Whittier E-8
    • High: Manual
    • District: Denver 1

    Source: REcolorado as distributed by MLS GRID. This data may not be complete. We recommend contacting the local school district to confirm school assignments for this home.

    Get a cash offer in 3 minutes
    Find out how much your home could sell for in as little as 3 minutes with a no-obligation cash offer.
    Estimated market value
    $222,000
    Get a cash offer in 3 minutes
    Find out how much your home could sell for in as little as 3 minutes with a no-obligation cash offer.
    Estimated market value
    $222,000