Welcome to 3149 Breakwater Drive in the sought-after Summergate community! This like-new, one-level home offers 3 bedrooms, 2 baths, and the ease of low-maintenance living in one of Florence's most convenient locations. Designed with today's lifestyle in mind, the home features an inviting layout with stylish finishes and spaces perfect for both relaxing and entertaining. Enjoy the convenience of single-level living while being just minutes from I-95, making commuting a breeze and providing easy access to schools, shopping, restaurants, and work. Spend weekends exploring the Florence Farmers Market, catching the excitement at Darlington Raceway, or taking advantage of everything the Pee Dee area has to offer. Whether you're looking for your first home, downsizing, or simply wanting the feel of new construction without the wait, 3149 Breakwater Drive is ready to welcome you home!
For sale
Price cut: $8K (10/1)
$271,900
3149 Breakwater Dr, Florence, SC 29501
3beds
1,643sqft
Single Family Residence
Built in 2023
9,583 Square Feet Lot
$271,300 Zestimate®
$165/sqft
$21/mo HOA
What's special
Like-new one-level homeSingle-level livingStylish finishesInviting layout
- 106 days
- 836
- 30
Zillow last checked:
Listing updated:
Listed by:
John M Jebaily 843-229-8973,
Jebaily Properties,
Julie Jebaily,
Jebaily Properties
Source: Pee Dee Realtor Association,MLS#: 2602567
Facts & features
Interior
Bedrooms & bathrooms
- Bedrooms: 3
- Bathrooms: 2
- Full bathrooms: 2
Heating
- Heat Pump
Cooling
- Heat Pump
Appliances
- Included: Dishwasher, Microwave, Range
- Laundry: Wash/Dry Cnctn.
Features
- Shower, Attic, Walk-In Closet(s), High Ceilings, Solid Surface Countertops
- Flooring: Vinyl
- Windows: Insulated Windows
- Has fireplace: No
- Fireplace features: None
Interior area
- Total structure area: 1,643
- Total interior livable area: 1,643 sqft
Property
Parking
- Total spaces: 2
- Parking features: Attached
- Attached garage spaces: 2
Features
- Levels: One
- Stories: 1
- Exterior features: Other
Lot
- Size: 9,583 Square Feet
- Features: Other/See Remarks
Details
- Parcel number: 0971101084
Construction
Type & style
- Home type: SingleFamily
- Architectural style: Traditional
- Property subtype: Single Family Residence
Materials
- Brick Veneer/Siding
- Foundation: Slab
- Roof: Shingle
Condition
- Year built: 2023
Utilities & green energy
- Sewer: Public Sewer
- Water: Public
Community & HOA
Community
- Subdivision: Summergate
HOA
- Has HOA: Yes
- HOA fee: $250 annually
Location
- Region: Florence
Financial & listing details
- Price per square foot: $165/sqft
- Tax assessed value: $290,793
- Annual tax amount: $1,489
- Date on market: 6/22/2026
Estimated market value
$271,300
$258,000 - $285,000
$2,426/mo
Price history
| Date | Event | Price |
|---|---|---|
| 10/1/2026 | Price change | $271,900-2.9%$165/sqft |
Source:  Pee Dee Realtor Association #2602567 Report a problem Pee Dee Realtor Association #2602567 Report a problem | ||
| 8/28/2026 | Price change | $279,900-3.4%$170/sqft |
Source: Pee Dee Realtor Association #2602567 Report a problem | ||
| 8/19/2026 | Price change | $289,900-1.7%$176/sqft |
Source: Pee Dee Realtor Association #2602567 Report a problem | ||
| 7/7/2026 | Price change | $295,000-0.8%$180/sqft |
Source: Pee Dee Realtor Association #2602567 Report a problem | ||
| 6/22/2026 | Listed for sale | $297,500+2.6%$181/sqft |
Source: Pee Dee Realtor Association #2602567 Report a problem | ||
| 6/22/2023 | Sold | $289,900$176/sqft |
Source: Public Record Report a problem | ||
| 6/7/2023 | Listing removed | -- |
Source: Zillow Rentals Report a problem | ||
| 6/1/2023 | Listed for rent | $2,375$1/sqft |
Source: Zillow Rentals Report a problem | ||
Public tax history
| Year | Property taxes | Tax assessment |
|---|---|---|
| 2025 | $1,489 -75.1% | $290,793 |
| 2024 | $5,990 +803.2% | $290,793 +794.7% |
| 2023 | $663 +0.3% | $32,500 |
| 2022 | $661 -4.1% | $32,500 |
| 2021 | $690 +7.7% | $32,500 |
| 2020 | $640 -0.1% | $32,500 |
| 2019 | $641 +4.6% | $32,500 |
| 2018 | $613 | $32,500 |
Find assessor info on the county website
Monthly payment
Est. payment
Payment breakdown
Explore the cost of this home by adjusting the details. Changes won't be saved.Climate risks
Neighborhood: 29501
Nearby schools
Schools provided by the listing agent
- Elementary: Lucy T. Davis/Moore
- Middle: John W Moore Middle
- High: West Florence
Source: Pee Dee Realtor Association. This data may not be complete. We recommend contacting the local school district to confirm school assignments for this home.
Similar homes
- $279,9003 bd2 ba1.6k sqft1431 Bourbon Dr, Florence, SC 29501For Sale
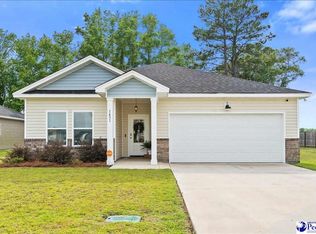
 MLS ID #2602366, Katherine T Graham, Real Broker, Llc. Pee Dee Realtor Association
 - $289,9903 bd2 ba1.6k sqft3364 Royal Star Ln, Florence, SC 29501New Construction
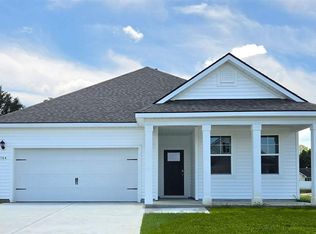 MLS ID #2601094, Renee Brown, Dr Horton. Pee Dee Realtor Association
 - $265,0003 bd2 ba1.5k sqft1582 Valparaiso Dr, Florence, SC 29501For Sale
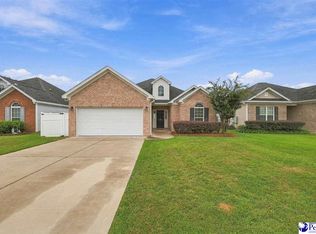 MLS ID #2604043, William G Adkins, Real Broker, Llc. Pee Dee Realtor Association
 - $272,6153 bd2 ba1.4k sqft720 Magnolia Farms Ln, Florence, SC 29501New Construction
 Pee Dee Realtor Association
 - $272,6153 bd2 ba1.4k sqft3308 Tulip Tree Ln, Florence, SC 29501New ConstructionPee Dee Realtor Association
- $249,9003 bd2 ba2k sqft724 Aster Dr, Florence, SC 29501For SaleMLS ID #20253695, John M Jebaily, Jebaily Properties. Pee Dee Realtor Association
- $279,9004 bd3 ba1.7k sqft1612 Denali Ln, Florence, SC 29506For SaleMLS ID #2603936, Samantha Carter-Campbell, Carolina Coast & Country Llc. Pee Dee Realtor Association
- $354,9003 bd3 ba2.2k sqft1470 Summergate Dr, Florence, SC 29501For SaleMLS ID #2603056, Tamra Ward, C/b Mcmillan And Assoc.. Pee Dee Realtor Association
- $250,0003 bd2 ba1.8k sqft401 Limit St, Darlington, SC 29532For SaleMLS ID #2604070, Melissa Floyd, Real Estate Direct. Pee Dee Realtor Association
- $288,6153 bd2 ba1.6k sqft3309 Royal Star Ln, Florence, SC 29501New ConstructionPee Dee Realtor Association
- $259,9003 bd2 ba1.5k sqft4069 Milan Rd, Florence, SC 29506For SaleMLS ID #2604062, Catherine Patterson, Drayton Realty Group. Pee Dee Realtor Association
- $260,0003 bd2 ba1.8k sqft3691 Trotwood Dr, Florence, SC 29501For SaleMLS ID #2603205, Lauri Wilkerson, Better Homes & Gardens Segars. Pee Dee Realtor Association
- $299,9005 bd3 ba2k sqft3704 Sunflower Bluff Dr, Florence, SC 29501For SaleMLS ID #2602528, Daniel Broach, Re/max Professionals. Pee Dee Realtor Association
- $254,9004 bd2 ba1.6k sqft3809 Prudent Ct, Florence, SC 29501New ConstructionMLS ID #2603340, Nekka Gainey, Lennar Carolinas Llc. Pee Dee Realtor Association
- $250,0004 bd2 ba1.7k sqft944 Farm Quarter Rd, Florence, SC 29501For SaleMLS ID #2603308, Julie K Jebaily, Jebaily Properties. Pee Dee Realtor Association
- $259,5004 bd3 ba1.9k sqft559 Resolute St, Florence, SC 29501New ConstructionMLS ID #2602474, Nekka Gainey, Lennar Carolinas Llc. Pee Dee Realtor Association
- $279,9003 bd3 ba1.8k sqft2531 Kingston Dr, Florence, SC 29505For SaleMLS ID #2604006, Natalie Taflinger, Exp Realty Llc. Pee Dee Realtor Association
- $249,1004 bd2 ba1.6k sqft568 Endeavor Dr, Florence, SC 29501New ConstructionPee Dee Realtor Association
- $315,0003 bd2 ba2k sqft3922 Beckford St, Florence, SC 29501For SaleMLS ID #2601648, Vernmell Goodman, Vylla Home, Inc. Pee Dee Realtor Association
- $309,0004 bd2 ba2.2k sqft840 Thunderbird Dr, Florence, SC 29501For SaleMLS ID #2602745, Brandon T Andrew, Coastal Land & Home. Pee Dee Realtor Association
