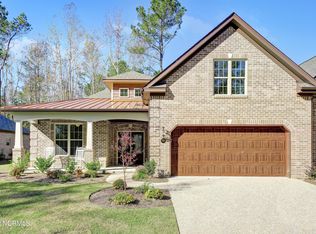
Welcome to this stunning brick townhome, nestled in the highly sought-after, one-street community of The Home Place. Located in a quiet cul-de-sac and backing to a serene, wooded buffer. With impeccable upgrades throughout, this residence is a true gem. As you step through the inviting volume foyer, bathed in natural light, you're greeted by an elegant living space adorned with a coffered ceiling, a gas log fireplace, and a custom built-in bookcase, creating an atmosphere of warmth and sophistication. The heart of the home is the simply stunning kitchen, featuring sleek granite countertops, a Sub-Zero refrigerator with custom panels, a Wolf gas cooktop range, and a stainless steel vent hood. Thoughtfully designed with soft-close drawers and custom pull-out shelving, this kitchen is as functional as it is beautiful. The formal dining room is highlighted by a graceful trey ceiling and ambient hidden rope lighting, perfect for intimate dinners or hosting guests. For those working from home, the office/study provides custom shelving and is ideal for productivity. Throughout the home, custom plantation shutters offer both style and privacy, with remote-controlled blinds on the rear sliding doors and master bedroom door leading to the sunroom. The spa-like primary suite is an oasis, complete with a cozy sitting area, two walk-in closets, and a trey ceiling. The luxurious en-suite bathroom features a double vanity with granite counters, a corner soaking tub, and a separate tiled shower, offering the ultimate in relaxation, there is an additional bedroom on the main level with easy access to a full bath and a pocket door for added privacy. Upstairs, the bonus room can function as a third bedroom, two closets and a tiled shower. plus walk-in attic access. Relax and unwind in the enclosed three-season sunroom overlooking a beautifully landscaped garden patio complete complete with a serene stone fountain and lovely plantings, heated/cooled storage room in garage
Sold for $623,500
$623,500
3149 Casa Court, Wilmington, NC 28409
3beds
2,365sqft
Townhouse
Built in 2020
5,662 Square Feet Lot
$614,800 Zestimate®
$264/sqft
$3,155 Estimated rent
Home value
$614,800
$572,000 - $664,000
$3,155/mo
Zestimate® history
Owner options
List your home for rent
$3,155/mo
Rent Zestimate®
Find your next renter with Zillow Rental Manager. Plus, with online applications, you can quickly screen prospective tenants – for free.
$3,155/mo
Rent Zestimate®
Refinance and save
$9,616/mo
Est. payment
Refinancing to a lower rate could help reduce your monthly payments and save thousands over the life of the loan.
$9,616/mo
Est. payment
Explore your selling options
Work with a Zillow partner agent
Leverage their expertise and Zillow's premium Showcase listings to get your home seen by more buyers.
Get startedList with your own agent
Get your home in front of millions of buyers by listing it on Zillow.
Learn how to do itSell it yourself
Take full control of how buyers see your home on Zillow by listing For Sale by Owner (FSBO).
List your homeWhat's special
Zillow last checked:
Listing updated:
Listed by:
Jane Dodd 910-617-3208,
Intracoastal Realty Corp
Bought with:
Paula S Ferebee, 136035
Intracoastal Realty Corp
Source: Hive MLS,MLS#: 100522623 Originating MLS: Cape Fear Realtors MLS, Inc.
Originating MLS: Cape Fear Realtors MLS, Inc.Facts & features
Interior
Bedrooms & bathrooms
- Bedrooms: 3
- Bathrooms: 3
- Full bathrooms: 3
Rooms
- Room types: Living Room, Dining Room, Master Bedroom, Bedroom 2, Office, Bedroom 3, Laundry, Sunroom
Primary bedroom
- Level: First
- Dimensions: 21 x 13
Bedroom 2
- Level: First
- Dimensions: 12 x 11
Bedroom 3
- Description: bedroom 3 w/full bath
- Level: Second
- Dimensions: 15 x 12
Dining room
- Level: First
- Dimensions: 15 x 8
Kitchen
- Level: First
- Dimensions: 13 x 12
Laundry
- Level: First
- Dimensions: 8 x 6
Living room
- Level: First
- Dimensions: 22 x 16
Office
- Description: could be a bedroom
- Level: First
- Dimensions: 13 x 12
Sunroom
- Description: not heated/cooled
- Level: First
- Dimensions: 15 x 9
Heating
- Heat Pump, Electric
Cooling
- Heat Pump
Appliances
- Included: Vented Exhaust Fan, Gas Cooktop, Electric Oven, Built-In Microwave, Washer, Refrigerator, Dryer, Dishwasher
- Laundry: Laundry Room
Features
- Master Downstairs, Walk-in Closet(s), Tray Ceiling(s), High Ceilings, Solid Surface, Bookcases, Kitchen Island, Ceiling Fan(s), Pantry, Walk-in Shower, Blinds/Shades, Gas Log, Walk-In Closet(s)
- Flooring: Carpet, Laminate, Tile, Wood
- Windows: Thermal Windows
- Basement: None
- Attic: Partially Floored,Walk-In
- Has fireplace: Yes
- Fireplace features: Gas Log
Interior area
- Total structure area: 2,365
- Total interior livable area: 2,365 sqft
Property
Parking
- Total spaces: 2
- Parking features: Garage Faces Front, Attached, Garage Door Opener, Off Street, Paved
- Has attached garage: Yes
Features
- Levels: One and One Half
- Stories: 2
- Patio & porch: Enclosed, Patio, Porch
- Exterior features: Irrigation System
- Fencing: None
Lot
- Size: 5,662 Square Feet
- Features: Cul-De-Sac
Details
- Parcel number: R06700006071000
- Zoning: R-15
- Special conditions: Standard
Construction
Type & style
- Home type: Townhouse
- Property subtype: Townhouse
Materials
- Brick
- Foundation: Slab
- Roof: Architectural Shingle
Condition
- New construction: No
- Year built: 2020
Utilities & green energy
- Sewer: Public Sewer
- Water: Public
- Utilities for property: Cable Available, Sewer Connected, Water Connected
Community & HOA
Community
- Security: Security System, Smoke Detector(s)
- Subdivision: The Home Place
HOA
- Has HOA: Yes
- Amenities included: Maintenance Common Areas, Maintenance Grounds, Maintenance Structure, Management, Master Insure, Street Lights, Termite Bond
- HOA fee: $6,000 annually
- HOA name: Blue Atlantic Management
- HOA phone: 392-3130
Location
- Region: Wilmington
Financial & listing details
- Price per square foot: $264/sqft
- Tax assessed value: $615,500
- Annual tax amount: $3,624
- Date on market: 9/30/2025
- Cumulative days on market: 30 days
- Listing agreement: Exclusive Right To Sell
- Listing terms: Cash,Conventional
- Road surface type: Paved
Price history
| Date | Event | Price |
|---|---|---|
| 10/29/2025 | Sold | $623,500-0.2%$264/sqft |
Source:  Hive MLS #100522623 Report a problem Hive MLS #100522623 Report a problem | ||
| 8/30/2025 | Contingent | $625,000$264/sqft |
Source: Hive MLS #100522623 Report a problem | ||
| 8/6/2025 | Listed for sale | $625,000+69.1%$264/sqft |
Source: Hive MLS #100522623 Report a problem | ||
| 8/26/2020 | Sold | $369,500$156/sqft |
Source: Hive MLS #100224721 Report a problem | ||
| 7/6/2020 | Pending sale | $369,500$156/sqft |
Source: Intracoastal Realty Corp #100224721 Report a problem | ||
| 7/1/2020 | Listed for sale | $369,500$156/sqft |
Source: Intracoastal Realty Corp #100224721 Report a problem | ||
Public tax history
| Year | Property taxes | Tax assessment |
|---|---|---|
| 2024 | $3,298 +3% | $379,100 |
| 2023 | $3,203 -0.5% | $379,100 +0.1% |
| 2022 | $3,219 +18.5% | $378,700 +19.3% |
| 2021 | $2,717 +138.8% | $317,500 +194% |
| 2020 | $1,138 | $108,000 |
| 2019 | $1,138 | $108,000 |
Find assessor info on the county website
Neighborhood: Milbrook
Nearby homes
- $606,2003 bd3 ba2.2k sqft3145 Casa Ct, Wilmington, NC 28409Off Market
- $588,4003 bd3 ba2.2k sqft3141 Casa Ct, Wilmington, NC 28409Off Market
- $639,2004 bd3 ba2.2k sqft3137 Casa Ct, Wilmington, NC 28409Off Market
- $383,5003 bd2 ba1.3k sqft204 Kelly Rd, Wilmington, NC 28409Off Market
- $612,0004 bd3 ba2.3k sqft3140 Casa Ct, Wilmington, NC 28409Off Market
- $615,0004 bd3 ba2.4k sqft3144 Casa Ct, Wilmington, NC 28409Sold
- $596,2004 bd3 ba2.2k sqft3133 Casa Ct, Wilmington, NC 28409Off Market
- $601,5004 bd3 ba2.2k sqft3136 Casa Ct, Wilmington, NC 28409Off Market
Nearby schools
GreatSchools rating
- 10/10Masonboro Elementary SchoolGrades: K-5Distance: 0.2 mi
- 6/10Roland-Grise Middle SchoolGrades: 6-8Distance: 2.3 mi
- 6/10John T Hoggard HighGrades: 9-12Distance: 2 mi
Schools provided by the listing agent
- Elementary: Masonboro Elementary
- Middle: Roland Grise
- High: Hoggard
Source: Hive MLS. This data may not be complete. We recommend contacting the local school district to confirm school assignments for this home.
Get a cash offer in 3 minutes
Find out how much your home could sell for in as little as 3 minutes with a no-obligation cash offer.
Estimated market value
$614,800
Get a cash offer in 3 minutes
Find out how much your home could sell for in as little as 3 minutes with a no-obligation cash offer.
Estimated market value
$614,800
- North Carolina
- New Hanover County
- Wilmington
- 28409
- Milbrook
- 3149 Casa Court
Nearby cities
Nearby neighborhoods
Nearby zip codes
Other Wilmington Topics
