Lovely 4 Bedroom Home in Indianapolis, IN
This home is move-in ready. Schedule your tour now or start your application today.
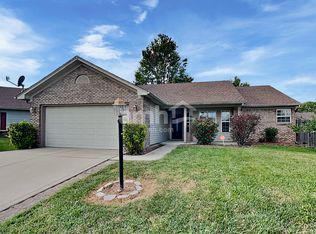
Welcome to 3149 Christopher Lane, a 4-bedroom, 1.5-bath home offering 1,874 square feet in west Indianapolis. Its split-level design creates a natural flow between everyday gathering spaces and more private areas, giving the home a comfortable sense of separation without feeling disconnected.
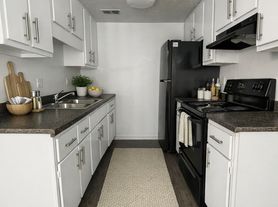
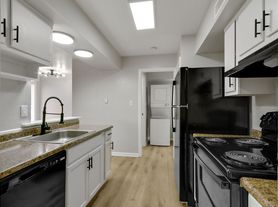
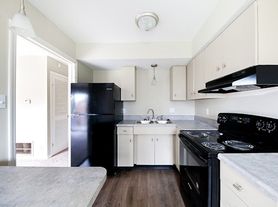
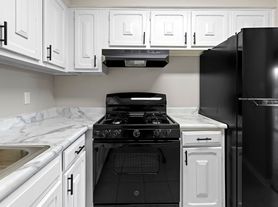
On the upper level, soft carpeting runs through the living room and bedrooms. The kitchen features white cabinetry, generous counter space, a double-basin sink, gas range, dishwasher, and a skylight that brings extra daylight into the room. An adjoining dining area keeps meals and conversation close together, while three bedrooms and the full bathroom complete this level.
Downstairs, a large carpeted bonus living area offers plenty of flexibility for movie nights, hobbies, work-from-home space, or relaxed entertaining. The fourth bedroom, half bathroom, unfinished laundry room, and additional storage are also located on this level. A one-car attached garage adds convenient covered parking, while the smart lock and smart thermostat make daily routines easier.
The location places residents near Speedway-area dining and entertainment, with access to the Indianapolis Motor Speedway and downtown Indianapolis destinations. With its flexible layout, practical storage, smart-home features, and multiple living spaces, this Indianapolis home offers room to settle into a routine that works. Apply Now!
*Maymont Homes provides residents with convenient solutions, including simplified utility billing and flexible rent payment options. Contact us for more details.
This information is deemed reliable, but not guaranteed. All measurements are approximate. Actual product and home specifications may vary in dimension or detail. Images are for representational purposes only. Some programs and services may not be available in all market areas.
Prices and availability are subject to change without notice. Advertised rent prices do not include the required application fee, the partially refundable reservation fee (due upon application approval), or the mandatory monthly utility management fee (in select market areas.) Residents must maintain renters insurance as specified in their lease. If third-party renters insurance is not provided, residents will be automatically enrolled in our Master Insurance Policy for a fee. Select homes may be located in communities that require a monthly fee for community-specific amenities or services.
For complete details, please contact a company leasing representative. Equal Housing Opportunity. This property allows self guided viewing without an appointment. Contact for details.
House for rent
Single family residence
Available now
Cats, dogs OK
What's special
Adjoining dining areaSmart lockSmart thermostatGenerous counter spaceMultiple living spacesFlexible layoutPractical storage
- 5 days |
- -- |
- -- |
Zillow last checked:
Listing updated:
Travel times

Let’s turn your rent into credit progress
Build credit history with every on-time payment and get credit for the payment you’re already making.
Facts & features
Interior
Bedrooms & bathrooms
- Bedrooms: 4
- Bathrooms: 2
- Full bathrooms: 1
- 1/2 bathrooms: 1
Interior area
- Total interior livable area: 1,874 sqft
Video & virtual tour
Property
Parking
- Details: Contact manager
Details
- Parcel number: 490524136081000901
Construction
Type & style
- Home type: SingleFamily
- Property subtype: Single Family Residence
Community & HOA
Location
- Region: Indianapolis
Financial & listing details
- Lease term: Contact For Details
Price history
| Date | Event | Price |
|---|---|---|
| 9/11/2026 | Price change | $1,745-2.8%$1/sqft |
Source: Zillow Rentals Report a problem | ||
| 7/28/2026 | Listed for rent | $1,795+9.1%$1/sqft |
Source: Zillow Rentals Report a problem | ||
| 2/25/2025 | Listing removed | $1,645$1/sqft |
Source: Zillow Rentals Report a problem | ||
| 2/13/2025 | Listed for rent | $1,645+40%$1/sqft |
Source: Zillow Rentals Report a problem | ||
| 9/19/2019 | Listing removed | $1,175$1/sqft |
Source: Conrex Property Management Report a problem | ||
| 9/17/2019 | Listed for rent | $1,175+6.8%$1/sqft |
Source: Conrex Property Management Report a problem | ||
| 7/18/2017 | Listing removed | $1,100$1/sqft |
Source: CONREX - Property # 361324 Report a problem | ||
| 7/14/2017 | Listed for rent | $1,100+12.8%$1/sqft |
Source: CONREX - Property # 361324 Report a problem | ||
| 5/1/2017 | Sold | $70,500-4.6%$38/sqft |
Source:  MIBOR as distributed by MLS GRID #21474596 Report a problem MIBOR as distributed by MLS GRID #21474596 Report a problem | ||
| 3/29/2017 | Pending sale | $73,900$39/sqft |
Source: Landtree, REALTORS #21474596 Report a problem | ||
| 3/25/2017 | Listed for sale | $73,900+131.6%$39/sqft |
Source: Landtree, REALTORS #21474596 Report a problem | ||
| 2/12/2015 | Listing removed | $975$1/sqft |
Source: Accord Property Management, LLC Report a problem | ||
| 1/28/2015 | Listed for rent | $975+5.4%$1/sqft |
Source: Accord Property Management, LLC Report a problem | ||
| 12/24/2013 | Listing removed | $925 |
Source: Vision Property Solutions Report a problem | ||
| 12/12/2013 | Listed for rent | $925 |
Source: Vision Property Solutions Report a problem | ||
| 2/26/2013 | Sold | $31,915-13.7%$17/sqft |
Source: MIBOR as distributed by MLS GRID #21204838 Report a problem | ||
| 1/25/2013 | Price change | $37,000-11.9%$20/sqft |
Source: RE/MAX Advanced Realty #21204838 Report a problem | ||
| 11/14/2012 | Listed for sale | $42,000-68.3%$22/sqft |
Source: Advanced Realty, LLC #21204838 Report a problem | ||
| 8/10/2012 | Sold | $132,295$71/sqft |
Source: Public Record Report a problem | ||