Skip main navigation
Sold
  • Price Unknown

    3149 E Aster Dr, St George, UT 84790

    5beds
    4baths
    3,482sqft
    Single Family Residence
    Built in 2017
    9,147.6 Square Feet Lot
    $948,900 Zestimate®
    $--/sqft
    $4,317 Estimated rent

    Home value

    $948,900

    $901,000 - $1.01M

    $4,317/mo

    Zestimate® history
    Loading
    Loading...

    Owner options

    List your home for rent

    $4,317/mo

    Rent Zestimate®

    Find your next renter with Zillow Rental Manager. Plus, with online applications, you can quickly screen prospective tenants – for free.

    Learn more

    $4,317/mo

    Rent Zestimate®

    Refinance and save

    Refinancing to a lower rate could help reduce your monthly payments and save thousands over the life of the loan.

    See today's rates

    Explore your selling options

    Work with a Zillow partner agent

    Leverage their expertise and Zillow's premium Showcase listings to get your home seen by more buyers.

    Get started

    List with your own agent

    Get your home in front of millions of buyers by listing it on Zillow.

    Learn how to do it

    Sell it yourself

    Take full control of how buyers see your home on Zillow by listing For Sale by Owner (FSBO).

    List your home

    What's special

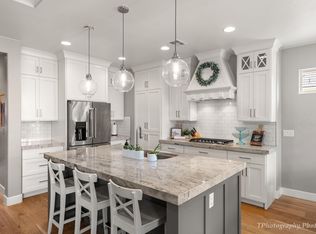
    Custom fireplace mantleSleek quartz countertopsRefreshing swimming poolGleaming hardwood floorsReal hardwood floors throughoutLarge side-by-side refrigerator
    Welcome to this exquisite property nestled in the heart of Little Valley. This beautiful home is situated in a great neighborhood, offering both comfort and convenience. Step into this immaculate residence where the gleaming hardwood floors invite you to explore its elegant interior. The attention to detail is evident as you notice the outdoor lighting that enhances the home's ambiance during evening hours. The backyard is a true oasis, boasting a serene gazebo, a refreshing swimming pool, and a relaxing hot tub. The meticulously designed outdoor space is nearly maintenance-free, allowing you to savor the joys of outdoor living without the hassle. The extended privacy walls add an extra layer of seclusion, creating a tranquil haven for you to unwind. The kitchen is a culinary enthusiast's dream with its sleek quartz countertops and top-of-the-line Bosch appliances. The large side-by-side refrigerator and freezer provide ample storage space for all your gastronomic delights. This five-bedroom, four-bathroom home offers space and comfort for your family's needs. The real hardwood floors throughout the home add warmth and character, while the custom fireplace mantle and cabinets in the living area create a cozy focal point. One of the standout features of this property is the oversized spa that comfortably seats seven, offering a perfect spot to relax and rejuvenate. The pergola in the outdoor space is not only a delightful architectural feature but also comes equipped with two electrical outlets and lighting, making it an ideal spot for outdoor entertaining. The garage is not just a space for your vehicles; it's been upgraded with epoxy coating on the floor, adding durability and a polished finish. Plantation shutters grace every window, adding a touch of elegance and functionality to the interiors. As an added bonus, the furniture is negotiable, giving you the opportunity to seamlessly move into this stunning home. Don't miss out on the chance to make this Little Valley gem your own. Schedule a showing today to experience the charm and luxury firsthand. Your dream home awaits!

    Zillow last checked:

    Listing updated:

    Listed by:

    Phillip William Sargent 435-233-6080,

    ECORE PREMIER LLC

    Bought with:

    Chris Warhurst, 5489731-SA

    RED ROCK REAL ESTATE

    Kerry M Henderson, 5931653-SA

    RED ROCK REAL ESTATE

    Source: WCBR,MLS#: 23-244202

    Facts & features

    Interior

    Bedrooms & bathrooms
    • Bedrooms: 5
    • Bathrooms: 4
    Primary bedroom
    • Level: Main
    Bedroom 2
    • Level: Main
    Bedroom 3
    • Level: Second
    Bedroom 4
    • Level: Main
    Bedroom 5
    • Level: Main
    Family room
    • Level: Main
    Family room
    • Level: Second
    Kitchen
    • Level: Main
    Office
    • Level: Main
    Heating
    • Natural Gas
    Cooling
    • Central Air
    Interior area
    • Total structure area: 3,482
    • Total interior livable area: 3,482 sqft
    • Finished area above ground: 2,229

    Property

    Parking
    • Total spaces: 3
    • Parking features: Attached, Garage Door Opener
    • Attached garage spaces: 3
    Features
    • Stories: 2
    • Has private pool: Yes
    Lot
    • Size: 9,147 sqft
    • Features: Curbs & Gutters, Level
    Details
    • Parcel number: SGOAK570
    • Zoning description: Residential

    Construction

    Type & style
    • Home type: SingleFamily
    • Property subtype: Single Family Residence
    Materials
    • Rock, Stucco
    • Foundation: Slab
    • Roof: Tile
    Condition
    • Built & Standing
    • Year built: 2017

    Utilities & green energy

    • Utilities for property: Dixie Power, Electricity Connected, Natural Gas Connected

    Community & neighborhood

    Community
    • Community features: Sidewalks
    Location
    • Region: St George
    • Subdivision: OAKWOOD ESTATES

    HOA & financial

    HOA
    • Has HOA: No

    Other

    Other facts
    • Listing terms: Conventional,Cash,1031 Exchange
    • Road surface type: Paved

    Price history

    DateEventPrice
    2/23/2024Sold--
    Source: WCBR #23-244202 Report a problem
    1/12/2024Pending sale$929,900$267/sqft
    Source: UtahRealEstate.com #1897596 Report a problem
    12/1/2023Price change$929,900-2.1%$267/sqft
    Source: WCBR #23-244202 Report a problem
    11/22/2023Listed for sale$949,900$273/sqft
    Source: WCBR #23-244202 Report a problem
    11/21/2023Pending sale$949,900$273/sqft
    Source: UtahRealEstate.com #1897596 Report a problem
    11/9/2023Price change$949,900-3.5%$273/sqft
    Source: WCBR #23-244202 Report a problem
    10/26/2023Price change$984,000-0.5%$283/sqft
    Source: WCBR #23-244202 Report a problem
    10/6/2023Price change$989,000-5.8%$284/sqft
    Source: WCBR #23-244202 Report a problem
    9/25/2023Price change$1,050,000-5.4%$302/sqft
    Source: WCBR #23-244202 Report a problem
    9/14/2023Price change$1,110,000-6.3%$319/sqft
    Source: WCBR #23-244202 Report a problem
    8/31/2023Listed for sale$1,185,000$340/sqft
    Source: WCBR #23-244202 Report a problem

    Public tax history

    YearProperty taxesTax assessment
    2024$3,312 +0.7%$487,410 -0.9%
    2023$3,290 -5.1%$491,590 +0.9%
    2022$3,468 +12.8%$487,300 +37.6%
    2021$3,073 +7.9%$354,200 +14.5%
    2020$2,849 +13%$309,265 +15.6%
    2019$2,522 -3.3%$267,465 +3.1%
    2018$2,607 $259,545
    2017-- --

    Find assessor info on the county website

    Neighborhood: 84790

    Nearby schools

    GreatSchools rating
    Schools provided by the listing agent
    • Elementary: South Mesa Elementary
    • Middle: Crimson Cliffs Middle
    • High: Crimson Cliffs High

    Source: WCBR. This data may not be complete. We recommend contacting the local school district to confirm school assignments for this home.

    Sell for more on Zillow
    Get a Zillow Showcase℠ listing at no additional cost and you could sell for .
    $948,900
    2% more
    +$18,978
    With Zillow Showcase(estimated)
    $967,878