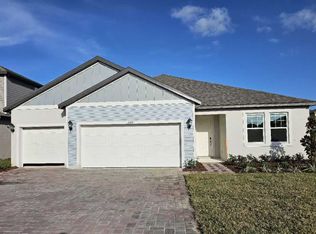
This exquisite, newly constructed, energy-efficient home awaits! Nestled in the Legends Preserve community, this two-story, Peridot, floor plan boasts an open-concept design featuring 5 bedrooms, 4 bathrooms, and a 3-car garage. Upon entry, a welcoming foyer leads to a flex space offering additional versatility. The great room seamlessly integrates with the kitchen and dining area, facilitating easy entertaining against the backdrop of picturesque lake views. The modern kitchen is well-appointed with a flat cooktop, built-in oven, decorative backsplash, sleek countertops, pantry, and breakfast bar accentuated by pendant lighting. The primary suite on the first floor includes a spacious walk-in closet and an ensuite bathroom with dual sinks and a walk-in shower. Three other generously sized bedrooms are also conveniently located on the first floor. Ascending the stairs, a loft area provides that extra space you desire, alongside a fifth bedroom with a walk-in closet and an adjacent fourth bathroom. Step outside to the covered patio and relish the serene views. The home features charming curb appeal, highlighted by a paver driveway leading to the 3-car garage. Residents can enjoy community amenities such as a sparkling pool, playground, and trails. Positioned along International Golf Drive, the property offers easy access to I-4, I-95, and Daytona International Airport. Embrace the quintessential Florida lifestyle with Daytona's sandy beaches a mere 12 miles away. Seize the opportunity to turn this dream home into your reality.
Sold for $580,000
$580,000
3149 FIRETHORN CIRCLE, DAYTONA BEACH, FL 32124
5beds
3,051sqft
Single Family Residence
Built in 2024
7,500 Square Feet Lot
$574,800 Zestimate®
$190/sqft
$3,516 Estimated rent
Home value
$574,800
$517,000 - $638,000
$3,516/mo
Zestimate® history
Owner options
List your home for rent
$3,516/mo
Rent Zestimate®
Find your next renter with Zillow Rental Manager. Plus, with online applications, you can quickly screen prospective tenants – for free.
$3,516/mo
Rent Zestimate®
Refinance and save
$3,388/mo
Est. payment
Refinancing to a lower rate could help reduce your monthly payments and save thousands over the life of the loan.
$3,388/mo
Est. payment
Explore your selling options
Work with a Zillow partner agent
Leverage their expertise and Zillow's premium Showcase listings to get your home seen by more buyers.
Get startedList with your own agent
Get your home in front of millions of buyers by listing it on Zillow.
Learn how to do itSell it yourself
Take full control of how buyers see your home on Zillow by listing For Sale by Owner (FSBO).
List your homeWhat's special
Zillow last checked:
Listing updated:
Listed by:
Brent DeHoop 407-448-8971,
RE/MAX ASSURED 800-393-8600,
Jason Zinno 407-467-5631,
RE/MAX ASSURED
Bought with:
Mark Humphreys, 3043967
RE/MAX ASSURED
Source: Stellar MLS,MLS#: O6207253 Originating MLS: Orlando Regional
Originating MLS: Orlando Regional
Facts & features
Interior
Bedrooms & bathrooms
- Bedrooms: 5
- Bathrooms: 4
- Full bathrooms: 4
Rooms
- Room types: Bonus Room, Great Room, Utility Room, Loft
Primary bedroom
- Features: Dual Sinks, En Suite Bathroom, Shower No Tub, Water Closet/Priv Toilet, Walk-In Closet(s)
- Level: First
- Dimensions: 19x13
Bedroom 2
- Features: Built-in Closet
- Level: First
- Dimensions: 12x11
Bedroom 3
- Features: Built-in Closet
- Level: First
- Dimensions: 12x11
Bedroom 4
- Features: Built-in Closet
- Level: First
- Dimensions: 12x10
Bedroom 5
- Features: Walk-In Closet(s)
- Level: Second
- Dimensions: 11x12
Bonus room
- Features: No Closet
- Level: First
- Dimensions: 12x12
Dining room
- Level: First
- Dimensions: 14x12
Great room
- Level: First
- Dimensions: 17x19
Kitchen
- Features: Breakfast Bar, Pantry
- Level: First
- Dimensions: 12x14
Loft
- Level: Second
- Dimensions: 17x12
Heating
- Central
Cooling
- Central Air
Appliances
- Included: Dishwasher, Disposal, Microwave, Range
- Laundry: Inside
Features
- Kitchen/Family Room Combo, Open Floorplan, Primary Bedroom Main Floor, Thermostat, Walk-In Closet(s)
- Flooring: Carpet, Ceramic Tile
- Doors: Sliding Doors
- Windows: Low Emissivity Windows
- Has fireplace: No
Interior area
- Total structure area: 3,051
- Total interior livable area: 3,051 sqft
Property
Parking
- Total spaces: 3
- Parking features: Driveway
- Attached garage spaces: 3
- Has uncovered spaces: Yes
- Details: Garage Dimensions: 30x20
Features
- Levels: Two
- Stories: 2
- Patio & porch: Covered, Patio
- Exterior features: Irrigation System, Sidewalk
Lot
- Size: 7,500 Square Feet
- Dimensions: 60 x 125
- Features: Sidewalk
Details
- Parcel number: 522002000940
- Zoning: RES
- Special conditions: None
Construction
Type & style
- Home type: SingleFamily
- Architectural style: Traditional
- Property subtype: Single Family Residence
Materials
- Block, Wood Frame
- Foundation: Slab
- Roof: Shingle
Condition
- Completed
- New construction: Yes
- Year built: 2024
Details
- Builder model: Peridot
- Builder name: Meritage Homes
- Warranty included: Yes
Utilities & green energy
- Sewer: Public Sewer
- Water: Public
- Utilities for property: Underground Utilities
Green energy
- Energy efficient items: Appliances, Lighting
Community & HOA
Community
- Features: Deed Restrictions, Golf Carts OK, Playground, Pool, Sidewalks
- Pet fee: $0 monthly
- Subdivision: LEGENDS PRESERVE - RESERVE SERIES
HOA
- Has HOA: Yes
- Amenities included: Playground, Pool
- Services included: Community Pool
- HOA fee: $85 monthly
- HOA name: Legends Preserve Homeowners Association Inc
- HOA phone: 386-868-1414
Location
- Region: Daytona Beach
Financial & listing details
- Price per square foot: $190/sqft
- Tax assessed value: $77,000
- Annual tax amount: $900
- Date on market: 5/21/2024
- Cumulative days on market: 247 days
- Listing terms: Cash,Conventional,FHA,VA Loan
- Ownership: Fee Simple
- Total actual rent: 0
- Road surface type: Paved, Asphalt
Price history
| Date | Event | Price |
|---|---|---|
| 2/20/2025 | Sold | $580,000-4.1%$190/sqft |
Source:  Stellar MLS #O6207253 Report a problem Stellar MLS #O6207253 Report a problem | ||
| 1/23/2025 | Pending sale | $605,000$198/sqft |
Source: Stellar MLS #O6207253 Report a problem | ||
| 1/4/2025 | Price change | $605,000+0.8%$198/sqft |
Source:  Meritage Homes Report a problem Meritage Homes Report a problem | ||
| 11/7/2024 | Price change | $600,000-1.5%$197/sqft |
Source: Meritage Homes Report a problem | ||
| 11/4/2024 | Price change | $609,400+1.1%$200/sqft |
Source:  DBAMLS #1124054 Report a problem DBAMLS #1124054 Report a problem | ||
| 10/3/2024 | Price change | $602,710+0.7%$198/sqft |
Source: Meritage Homes Report a problem | ||
| 9/7/2024 | Price change | $598,710-0.2%$196/sqft |
Source: Meritage Homes Report a problem | ||
| 8/13/2024 | Price change | $600,000-0.2%$197/sqft |
Source: Meritage Homes Report a problem | ||
| 7/24/2024 | Price change | $601,080+0.7%$197/sqft |
Source: Stellar MLS #O6207253 Report a problem | ||
| 2/14/2024 | Listed for sale | $597,080$196/sqft |
Source: DBAMLS #1119599 Report a problem | ||
Public tax history
| Year | Property taxes | Tax assessment |
|---|---|---|
| 2025 | $1,492 +3.8% | $37,320 +89.6% |
| 2024 | $1,437 +60% | $19,680 +10% |
| 2023 | $898 +55.3% | $17,891 +30223.7% |
| 2022 | $578 | $59 |
Find assessor info on the county website
Neighborhood: 32124
Nearby homes
- $550,0004 bd3 ba2.7k sqft3153 Firethorn Cir, Daytona Beach, FL 32124Sold

- $535,1004 bd3 ba2.4k sqft3145 Firethorn Cir, Daytona Beach, FL 32124Sold
- $555,0623 bd2 ba2.1k sqft3157 Firethorn Cir, Daytona Beach, FL 32124Sold
- $536,6903 bd2 ba2.2k sqft1049 Scramble Dr, Daytona Beach, FL 32124Sold
- $654,6705 bd5 ba3.7k sqft1045 Scramble Dr, Daytona Beach, FL 32124Sold
- $609,3755 bd5 ba3.7k sqft3148 Firethorn Cir, Daytona Beach, FL 32124Sold
- $577,5565 bd4 ba3k sqft3144 Firethorn Cir, Daytona Beach, FL 32124Sold
- $583,1904 bd3 ba2.7k sqft3156 Firethorn Cir, Daytona Beach, FL 32124Sold
Nearby schools
GreatSchools rating
- 4/10Champion Elementary SchoolGrades: PK-5Distance: 2.3 mi
- 5/10David C Hinson Sr Middle SchoolGrades: 6-8Distance: 3.9 mi
- 4/10Mainland High SchoolGrades: 9-12Distance: 3.6 mi
Schools provided by the listing agent
- Elementary: Champion Elementary School
- Middle: David C Hinson Sr Middle
- High: Mainland High School
Source: Stellar MLS. This data may not be complete. We recommend contacting the local school district to confirm school assignments for this home.
Get a cash offer in 3 minutes
Find out how much your home could sell for in as little as 3 minutes with a no-obligation cash offer.
Estimated market value
$574,800
Get a cash offer in 3 minutes
Find out how much your home could sell for in as little as 3 minutes with a no-obligation cash offer.
Estimated market value
$574,800
- Florida
- Volusia County
- Daytona Beach
- 32124
- 3149 FIRETHORN CIRCLE
Nearby cities
Nearby zip codes
Other Daytona Beach Topics
