Skip main navigation
Closed
  • $555,400

    3149 King Arthur Ct NE, Atlanta, GA 30345

    4beds
    2,471sqft
    Single Family Residence, Residential
    Built in 1962
    0.5 Acres Lot
    $555,400 Zestimate®
    $225/sqft
    $3,403 Estimated rent

    Home value

    $555,400

    $489,000 - $628,000

    $3,403/mo

    Zestimate® history
    Loading
    Loading...

    Owner options

    List your home for rent

    $3,403/mo

    Rent Zestimate®

    Find your next renter with Zillow Rental Manager. Plus, with online applications, you can quickly screen prospective tenants – for free.

    Learn more

    $3,403/mo

    Rent Zestimate®

    Refinance and save

    $3,492/mo

    Est. payment

    Refinancing to a lower rate could help reduce your monthly payments and save thousands over the life of the loan.

    See today's rates

    $3,492/mo

    Est. payment

    Explore your selling options

    Work with a Zillow partner agent

    Leverage their expertise and Zillow's premium Showcase listings to get your home seen by more buyers.

    Get started

    List with your own agent

    Get your home in front of millions of buyers by listing it on Zillow.

    Learn how to do it

    Sell it yourself

    Take full control of how buyers see your home on Zillow by listing For Sale by Owner (FSBO).

    List your home

    What's special

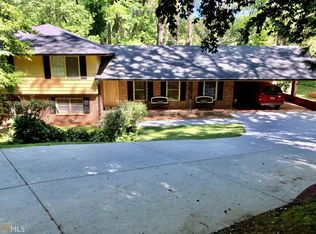
    All brick home on beautiful 1/2 acre lot on quiet cul de sac. Rocking chair front porch, big entry foyer, lots of windows and light and hardwood floors. Formal living room, separate dining room area. Large custom renovated eat in kitchen, granite, tons of cabinets and storage. Huge panty with roll out custom shelving. Separate full size laundry room. Kitchen open to fireside Family room with glass door to amazing vaulted light filled sunroom with 9 floor to celling windows and door to huge new outdoor entertainment deck . 3 generous bedrooms up with two full baths. Lower level had been totally renovated and can be an in-law or teen suite with large living area and day kitchen with cabinets and lots of counter space. Full bathroom and large bedroom with big closet and built in cabinets. Large glass sliding door to backyard. New vinyl windows , hardwood floors throughout. Oversize two car carport. Large private fenced backyard with storage building with lots of storage capacity. Convenient location, minutes to Emory, CDC, VA Hospital, and new Children's Healthcare. Great public schools, Globe Academy, and many private schools in area. Optional Swim/ Tennis clubs available in the area.

    This property is off market, which means it's not currently listed for sale or rent on Zillow. This may be different from what's available on other websites or public sources.

    Zillow last checked:

    Listing updated:

    Listed by:

    KIRK M HILL,

    BHGRE Metro Brokers,

    MERCEDES RUEHLE,

    BHGRE Metro Brokers

    Bought with:

    DAVID JULIAO, 248960

    Realty Associates of Atlanta, LLC.

    Source: FMLS GA,MLS#: 7205050MLS Logo

    Facts & features

    Interior

    Bedrooms & bathrooms
    • Bedrooms: 4
    • Bathrooms: 3
    • Full bathrooms: 3
    Rooms
    • Room types: Bonus Room, Family Room, Living Room, Master Bathroom, Master Bedroom, Media Room, Sun Room
    Primary bedroom
    • Features: In-Law Floorplan, Roommate Floor Plan, Split Bedroom Plan
    • Level: In-Law Floorplan, Roommate Floor Plan, Split Bedroom Plan
    Bedroom
    • Features: In-Law Floorplan, Roommate Floor Plan, Split Bedroom Plan
    Primary bathroom
    • Features: Shower Only, Other
    Dining room
    • Features: Dining L
    Kitchen
    • Features: Breakfast Bar, Cabinets Stain, Pantry, Solid Surface Counters, View to Family Room
    Heating
    • Forced Air, Heat Pump
    Cooling
    • Central Air
    Appliances
    • Included: Dishwasher, Electric Cooktop, Electric Oven, Range Hood, Refrigerator, Self Cleaning Oven
    • Laundry: Laundry Room
    Features
    • Entrance Foyer, Other
    • Flooring: Hardwood
    • Windows: Insulated Windows
    • Basement: Daylight,Exterior Entry,Finished,Finished Bath,Interior Entry,Partial
    • Number of fireplaces: 1
    • Fireplace features: Family Room, Gas Log, Glass Doors
    • Common walls with other units/homes: No Common Walls
    Interior area
    • Total structure area: 2,471
    • Total interior livable area: 2,471 sqft
    • Finished area above ground: 2,471

    Property

    Parking
    • Total spaces: 2
    • Parking features: Carport, Kitchen Level
    • Carport spaces: 2
    Accessibility
    • Accessibility features: None
    Features
    • Levels: Multi/Split
    • Patio & porch: Deck, Front Porch
    • Exterior features: Private Yard
    • Pool features: None
    • Spa features: None
    • Fencing: Back Yard,Fenced
    • Has view: Yes
    • View description: Other
    • Waterfront features: None
    • Body of water: None
    Lot
    • Size: 0.5 Acres
    • Dimensions: 100X247X19X106X200
    • Features: Back Yard, Cul-De-Sac, Front Yard, Landscaped, Private
    Details
    • Additional structures: Shed(s)
    • Parcel number: 18 230 01 016
    • On leased land: Yes
    • Other equipment: None
    • Horse amenities: None

    Construction

    Type & style
    • Home type: SingleFamily
    • Architectural style: Ranch,Other
    • Property subtype: Single Family Residence, Residential
    Materials
    • Brick 4 Sides
    • Foundation: Concrete Perimeter
    • Roof: Composition
    Condition
    • Resale
    • New construction: No
    • Year built: 1962

    Utilities & green energy

    • Electric: 220 Volts
    • Sewer: Public Sewer
    • Water: Public
    • Utilities for property: Cable Available, Electricity Available, Natural Gas Available, Phone Available
    Green energy
    • Energy efficient items: None
    • Energy generation: None
    • Water conservation: Low-Flow Fixtures

    Community & HOA

    Community
    • Features: Near Public Transport, Near Schools, Near Shopping
    • Security: Fire Alarm, Security System Owned
    • Subdivision: Kingscliff Lake
    HOA
    • Has HOA: No
    Location
    • Region: Atlanta

    Financial & listing details

    • Price per square foot: $225/sqft
    • Annual tax amount: $4,119
    • Date on market: 4/19/2023
    • Cumulative days on market: 2 days
    • Electric utility on property: Yes
    • Road surface type: Asphalt

    Price history

    DateEventPrice
    5/23/2023Sold$565,000+4.6%$229/sqft
    Source: FMLS GA #7205050 Report a problem
    4/24/2023Pending sale$539,900$218/sqft
    Source: GAMLS #10150835 Report a problem
    4/19/2023Listed for sale$539,900$218/sqft
    Source: FMLS GA #7205050 Report a problem

    Public tax history

    Tax history is unavailable.

    Neighborhood: 30345

    Nearby schools

    GreatSchools rating
    Schools provided by the listing agent
    • Elementary: Henderson Mill
    • Middle: Henderson - Dekalb
    • High: Lakeside - Dekalb

    Source: FMLS GA. This data may not be complete. We recommend contacting the local school district to confirm school assignments for this home.

    Get a cash offer in 3 minutes
    Find out how much your home could sell for in as little as 3 minutes with a no-obligation cash offer.
    Estimated market value
    $555,400
    Get a cash offer in 3 minutes
    Find out how much your home could sell for in as little as 3 minutes with a no-obligation cash offer.
    Estimated market value
    $555,400