Skip main navigation
Closed
  • $231,000

    3149 Kingswood Gln, Decatur, GA 30034

    3beds
    1,560sqft
    Townhouse, Residential
    Built in 2003
    2,613 Square Feet Lot
    $229,300 Zestimate®
    $148/sqft
    $1,698 Estimated rent

    Home value

    $229,300

    $209,000 - $252,000

    $1,698/mo

    Zestimate® history
    Loading
    Loading...

    Owner options

    List your home for rent

    $1,698/mo

    Rent Zestimate®

    Find your next renter with Zillow Rental Manager. Plus, with online applications, you can quickly screen prospective tenants – for free.

    Learn more

    $1,698/mo

    Rent Zestimate®

    Refinance and save

    $1,512/mo

    Est. payment

    Refinancing to a lower rate could help reduce your monthly payments and save thousands over the life of the loan.

    See today's rates

    $1,512/mo

    Est. payment

    Explore your selling options

    Work with a Zillow partner agent

    Leverage their expertise and Zillow's premium Showcase listings to get your home seen by more buyers.

    Get started

    List with your own agent

    Get your home in front of millions of buyers by listing it on Zillow.

    Learn how to do it

    Sell it yourself

    Take full control of how buyers see your home on Zillow by listing For Sale by Owner (FSBO).

    List your home

    What's special

    Stylish finishesModern comfortsPrivate patioPeaceful backyardOpen-concept dining areaSpacious family roomRenovated brick-front townhome
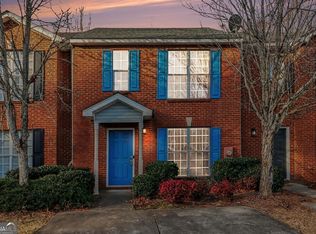
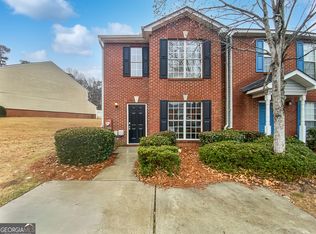
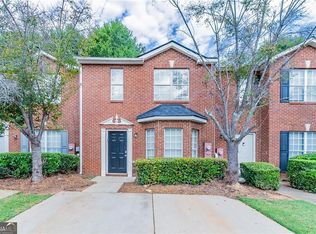
    Newly Renovated 3 Bed / 2.5 Bath Townhome – Move-In Ready Welcome home to this beautifully renovated brick-front townhome offering modern comforts and stylish finishes throughout. No detail has been overlooked, from top to bottom, this home shines with brand-new updates, including a full renovation, all new appliances, new blinds, and a brand-new HVAC system (to be installed). Enjoy an open-concept dining area with seamless views into the spacious family room, perfect for entertaining or cozy nights in. The eat-in kitchen features all-white cabinetry, solid surface countertops, and a bright, fresh feel. Upstairs, the lovely primary bedroom offers ample space for rest and relaxation, while the generously sized secondary bedrooms are ideal for family, guests, or a home office. Step outside to a private patio overlooking a peaceful backyard, great for morning coffee or evening unwind time. Conveniently located just a short drive from major interstates, shopping, and dining, this home offers both comfort and convenience. Don't miss your chance to own this move-in-ready gem. Schedule your showing today

    Zillow last checked:

    Listing updated:

    Listed by:

    KISHA KEY,

    Keller Williams Realty Atl Partners

    Bought with:

    Gaby Richmond, 429877

    Century 21 Connect Realty

    Source: FMLS GA,MLS#: 7564461MLS Logo

    Facts & features

    Interior

    Bedrooms & bathrooms
    • Bedrooms: 3
    • Bathrooms: 3
    • Full bathrooms: 2
    • 1/2 bathrooms: 1
    Rooms
    • Room types: Family Room
    Primary bedroom
    • Features: Oversized Master, Other
    • Level: Oversized Master, Other
    Bedroom
    • Features: Oversized Master, Other
    Primary bathroom
    • Features: Tub/Shower Combo
    Dining room
    • Features: Open Concept, Separate Dining Room
    Kitchen
    • Features: Cabinets White, Eat-in Kitchen, Solid Surface Counters
    Heating
    • Central
    Cooling
    • Ceiling Fan(s), Central Air
    Appliances
    • Included: Dishwasher, Electric Range, Microwave, Refrigerator
    • Laundry: Laundry Closet, Main Level
    Features
    • Entrance Foyer
    • Flooring: Other
    • Windows: None
    • Basement: None
    • Has fireplace: No
    • Fireplace features: None
    • Common walls with other units/homes: No Common Walls
    Interior area
    • Total structure area: 1,560
    • Total interior livable area: 1,560 sqft

    Property

    Parking
    • Total spaces: 2
    • Parking features: Level Driveway
    • Has uncovered spaces: Yes
    Accessibility
    • Accessibility features: None
    Features
    • Levels: Two
    • Stories: 2
    • Patio & porch: Patio
    • Exterior features: Private Yard, Rain Gutters
    • Pool features: None
    • Spa features: None
    • Fencing: None
    • Has view: Yes
    • View description: Other
    • Waterfront features: None
    • Body of water: None
    Lot
    • Size: 2,613 Square Feet
    • Features: Back Yard, Landscaped
    Details
    • Additional structures: None
    • Parcel number: 15 071 03 095
    • Other equipment: None
    • Horse amenities: None

    Construction

    Type & style
    • Home type: Townhouse
    • Architectural style: Traditional
    • Property subtype: Townhouse, Residential
    • Attached to another structure: Yes
    Materials
    • Brick, Brick Front
    • Foundation: None
    • Roof: Composition
    Condition
    • Resale
    • New construction: No
    • Year built: 2003

    Utilities & green energy

    • Electric: None
    • Sewer: Public Sewer
    • Water: Public
    • Utilities for property: Cable Available, Electricity Available, Natural Gas Available, Sewer Available, Water Available
    Green energy
    • Energy efficient items: None
    • Energy generation: None

    Community & HOA

    Community
    • Features: Homeowners Assoc, Sidewalks, Other
    • Security: None
    • Subdivision: Waldrop Station
    HOA
    • Has HOA: Yes
    Location
    • Region: Decatur

    Financial & listing details

    • Price per square foot: $148/sqft
    • Tax assessed value: $205,100
    • Annual tax amount: $4,182
    • Date on market: 4/22/2025
    • Cumulative days on market: 28 days
    • Ownership: Fee Simple
    • Electric utility on property: Yes
    • Road surface type: Asphalt, Paved

    Price history

    DateEventPrice
    6/3/2025Sold$231,000+0.9%$148/sqft
    Source: FMLS GA #7564461 Report a problem
    5/29/2025Pending sale$229,000$147/sqft
    Source: GAMLS #10505447 Report a problem
    5/6/2025Price change$229,000-2.9%$147/sqft
    Source: GAMLS #10505447 Report a problem
    4/22/2025Listed for sale$235,900+52.3%$151/sqft
    Source: FMLS GA #7564461 Report a problem
    12/20/2024Sold$154,900+51.1%$99/sqft
    Source: Public Record Report a problem
    3/11/2003Sold$102,500$66/sqft
    Source: Public Record Report a problem

    Public tax history

    YearProperty taxesTax assessment
    2025$4,022 -3.8%$82,040 -4.4%
    2024$4,182 +6.3%$85,800 +5.4%
    2023$3,936 +24.3%$81,400 +25.6%
    2022$3,168 +31.5%$64,800 +36.4%
    2021$2,409 +19.9%$47,520 +23.8%
    2020$2,009 +5.4%$38,400 +6.5%
    2019$1,905 +22.9%$36,040 +29.3%
    2018$1,550 +8.2%$27,880 +10.8%
    2017$1,433 +20.6%$25,160 +28.6%
    2016$1,188 $19,560 +9.6%
    2014$1,188 $17,840 +24.9%
    2013-- $14,280
    2012-- $14,280 -29.5%
    2011-- $20,256 -30.2%
    2010$1,486 $29,000
    2009$1,486 -31%$29,000 -37.8%
    2008$2,155 $46,640
    Find assessor info on the county website

    Neighborhood: 30034

    Nearby schools

    GreatSchools rating
    Schools provided by the listing agent
    • Elementary: Oak View - DeKalb
    • Middle: Cedar Grove
    • High: Cedar Grove

    Source: FMLS GA. This data may not be complete. We recommend contacting the local school district to confirm school assignments for this home.

    Get a cash offer in 3 minutes
    Find out how much your home could sell for in as little as 3 minutes with a no-obligation cash offer.
    Estimated market value
    $229,300
    Get a cash offer in 3 minutes
    Find out how much your home could sell for in as little as 3 minutes with a no-obligation cash offer.
    Estimated market value
    $229,300