Skip main navigation
Sold
  • $310,000

    3149 Lennon Ln, Indianapolis, IN 46235

    5beds
    2,506sqft
    Residential, Single Family Residence
    Built in 2024
    8,712 Square Feet Lot
    $310,300 Zestimate®
    $124/sqft
    $2,454 Estimated rent

    Home value

    $310,300

    $295,000 - $326,000

    $2,454/mo

    Zestimate® history
    Loading
    Loading...

    Owner options

    List your home for rent

    $2,454/mo

    Rent Zestimate®

    Find your next renter with Zillow Rental Manager. Plus, with online applications, you can quickly screen prospective tenants – for free.

    Learn more

    $2,454/mo

    Rent Zestimate®

    Refinance and save

    $2,434/mo

    Est. payment

    Refinancing to a lower rate could help reduce your monthly payments and save thousands over the life of the loan.

    See today's rates

    $2,434/mo

    Est. payment

    Explore your selling options

    Work with a Zillow partner agent

    Leverage their expertise and Zillow's premium Showcase listings to get your home seen by more buyers.

    Get started

    List with your own agent

    Get your home in front of millions of buyers by listing it on Zillow.

    Learn how to do it

    Sell it yourself

    Take full control of how buyers see your home on Zillow by listing For Sale by Owner (FSBO).

    List your home

    What's special

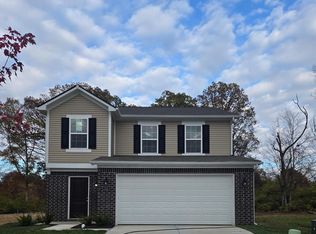
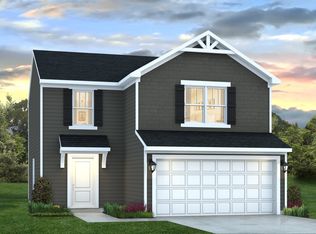
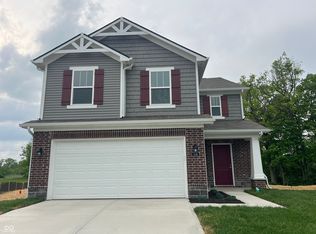
    Welcome to the Washington at Pennington - where spacious design, everyday comfort, and Indianapolis-area convenience come together. The Washington plan is a stunning single-family home offering approximately 2,498 square feet of thoughtfully crafted living space. Designed with modern family life in mind, this home features 5 bedrooms and 3 full bathrooms, delivering generous space for everyday routines, guest stays, flexible home offices, and comfortable shared living. Inside, the Washington welcomes you with a well-balanced layout that blends open living spaces, a functional kitchen, and private bedroom areas - perfect for both relaxed evenings and lively gatherings. With thoughtful touches throughout, this plan offers both practicality and room to personalize. Set within Pennington, a desirable new community in Indianapolis' Far Eastside, this home gives you access to the best of city living with suburban ease. Residents enjoy easy access to shopping, dining, parks, and major interstates - making daily commutes and weekend outings simple and enjoyable. Convenience to nearby amenities and the community's welcoming atmosphere make Pennington a place families and individuals alike are proud to call home. Whether you're growing your family, welcoming guests, or simply seeking space that adapts with you, the Washington plan at Pennington offers a blend of comfort, style, and thoughtful design - all in a vibrant Indianapolis community where life unfolds naturally.

    Zillow last checked:

    Listing updated:

    Listing Provided by:

    Eric Middleton 317-869-5212,

    Middland Real Estate, LLC

    Bought with:

    Stanley Saingelus

    F.C. Tucker Company

    Source: MIBOR as distributed by MLS GRID,MLS#: 22071633MLS Logo

    Facts & features

    Interior

    Bedrooms & bathrooms
    • Bedrooms: 5
    • Bathrooms: 3
    • Full bathrooms: 3
    • Main level bathrooms: 1
    • Main level bedrooms: 1
    Primary bedroom
    • Level: Upper
    • Area: 289 Square Feet
    • Dimensions: 17x17
    Bedroom 2
    • Level: Upper
    • Area: 132 Square Feet
    • Dimensions: 12x11
    Bedroom 3
    • Level: Upper
    • Area: 150 Square Feet
    • Dimensions: 10x15
    Bedroom 4
    • Level: Upper
    • Area: 150 Square Feet
    • Dimensions: 15x10
    Bedroom 5
    • Level: Main
    • Area: 132 Square Feet
    • Dimensions: 11x12
    Dining room
    • Level: Main
    • Area: 132 Square Feet
    • Dimensions: 12x11
    Great room
    • Level: Main
    • Area: 306 Square Feet
    • Dimensions: 17x18
    Kitchen
    • Level: Main
    • Area: 144 Square Feet
    • Dimensions: 12x12
    Heating
    • Forced Air
    Cooling
    • Central Air
    Appliances
    • Included: Electric Cooktop, Dishwasher, Disposal, Electric Oven, Refrigerator
    Features
    • Walk-In Closet(s)
    • Has basement: No
    Interior area
    • Total structure area: 2,506
    • Total interior livable area: 2,506 sqft

    Property

    Parking
    • Total spaces: 2
    • Parking features: Attached
    • Attached garage spaces: 2
    Features
    • Levels: Two
    • Stories: 2
    Lot
    • Size: 8,712 sqft
    Details
    • Parcel number: 490822107003018700
    • Horse amenities: None

    Construction

    Type & style
    • Home type: SingleFamily
    • Architectural style: Traditional
    • Property subtype: Residential, Single Family Residence
    Materials
    • Vinyl With Brick
    • Foundation: Slab
    Condition
    • New Construction
    • New construction: Yes
    • Year built: 2024
    Details
    • Builder name: Davis Builders

    Utilities & green energy

    • Water: Public

    Community & neighborhood

    Community
    • Community features: Low Maintenance Lifestyle
    Location
    • Region: Indianapolis
    • Subdivision: Pennington

    HOA & financial

    HOA
    • Has HOA: Yes
    • HOA fee: $500 annually

    Price history

    DateEventPrice
    6/24/2026Sold$310,000+3.3%$124/sqft
    Source: MIBOR as distributed by MLS GRID #22071633 Report a problem
    4/14/2026Pending sale$299,990$120/sqft
    Source: MIBOR as distributed by MLS GRID #22071633 Report a problem
    3/22/2026Price change$299,990-10.4%$120/sqft
    Source: MIBOR as distributed by MLS GRID #22071633 Report a problem
    12/26/2025Price change$334,990-4.3%$134/sqft
    Source: MIBOR as distributed by MLS GRID #22071633 Report a problem
    11/20/2025Price change$349,990+0%$140/sqft
    Source: Davis Homes Report a problem
    11/14/2025Listed for sale$349,900$140/sqft
    Source: MIBOR as distributed by MLS GRID #22071633 Report a problem

    Public tax history

    YearProperty taxesTax assessment
    2025$9 +60.3%$400
    2024$6 $400 +100%
    2023-- $200

    Find assessor info on the county website

    Neighborhood: Far Eastside

    Nearby schools

    GreatSchools rating
    Get a cash offer in 3 minutes
    Find out how much your home could sell for in as little as 3 minutes with a no-obligation cash offer.
    Estimated market value
    $310,300
    Get a cash offer in 3 minutes
    Find out how much your home could sell for in as little as 3 minutes with a no-obligation cash offer.
    Estimated market value
    $310,300