Skip main navigation
Sold for $365,000
  • $365,000

    3149 Meadowview Ave, Bowling Green, KY 42101

    3beds
    2,022sqft
    Single Family Residence
    Built in 2015
    1.03 Acres Lot
    $365,000 Zestimate®
    $181/sqft
    $1,914 Estimated rent

    Home value

    $365,000

    $347,000 - $383,000

    $1,914/mo

    Zestimate® history
    Loading
    Loading...

    Owner options

    List your home for rent

    $1,914/mo

    Rent Zestimate®

    Find your next renter with Zillow Rental Manager. Plus, with online applications, you can quickly screen prospective tenants – for free.

    Learn more

    $1,914/mo

    Rent Zestimate®

    Refinance and save

    $2,177/mo

    Est. payment

    Refinancing to a lower rate could help reduce your monthly payments and save thousands over the life of the loan.

    See today's rates

    $2,177/mo

    Est. payment

    Explore your selling options

    Work with a Zillow partner agent

    Leverage their expertise and Zillow's premium Showcase listings to get your home seen by more buyers.

    Get started

    List with your own agent

    Get your home in front of millions of buyers by listing it on Zillow.

    Learn how to do it

    Sell it yourself

    Take full control of how buyers see your home on Zillow by listing For Sale by Owner (FSBO).

    List your home

    What's special

    Fully fenced yardSleek electric fireplace insertWarm wood mantelNew flooringConvection ovenStunning new kitchenBuilt-in seating and storage
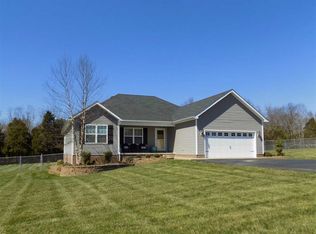
    Welcome to this beautifully updated 3 bedroom, 2 bath home where nearly every detail has been thoughtfully reimagined. The stunning new kitchen features high-end appliances, including a convection oven, creating a space that is as functional as it is impressive. New flooring and updated lighting flow throughout, giving the home a fresh, modern feel. The living space is anchored by a custom-built feature wall showcasing a sleek electric fireplace insert, dramatic floor-to-ceiling accent surround, and warm wood mantel—creating an unforgettable focal point. The redesigned entry drop zone adds both charm and practicality, complete with built-in seating and storage for coats, backpacks, and everyday essentials. A huge bonus room offers endless possibilities—perfect for a playroom, home office, media room, or guest space. Situated on a little over an acre with a fully fenced yard, this property offers the space and privacy buyers are looking for while still being conveniently located just 10 minutes from I-65 and only 5 minutes from local schools. Roof replaced in 2023. This home has had a complete facelift and truly needs to be seen in person to appreciate all it has to offer.

    Zillow last checked:

    Listing updated:

    Listed by:

    Susan O Lewis 270-791-3904,

    EXP Realty, LLC

    Bought with:

    Becky Stetz, 291834

    Crye-Leike Executive Realty

    Source: RASK,MLS#: RA20262840MLS Logo

    Facts & features

    Interior

    Bedrooms & bathrooms
    • Bedrooms: 3
    • Bathrooms: 2
    • Full bathrooms: 2
    • Main level bathrooms: 2
    • Main level bedrooms: 3
    Rooms
    • Room types: Bonus Room
    Primary bedroom
    • Level: Main
    • Area: 181.89
    • Dimensions: 14.1 x 12.9
    Bedroom 2
    • Level: Main
    • Area: 132.21
    • Dimensions: 11.11 x 11.9
    Bedroom 3
    • Level: Main
    • Area: 131.1
    • Dimensions: 11.11 x 11.8
    Primary bathroom
    • Level: Main
    Bathroom
    • Features: Double Vanity, Granite Counters, Separate Shower, Tub
    Dining room
    • Level: Main
    • Area: 139.86
    • Dimensions: 11.1 x 12.6
    Kitchen
    • Features: Eat-in Kitchen, Granite Counters, Bar
    • Level: Main
    • Area: 123.32
    • Dimensions: 11.1 x 11.11
    Living room
    • Level: Main
    • Area: 395.77
    • Dimensions: 22.11 x 17.9
    Heating
    • Heat Pump, Electric
    Cooling
    • Heat Pump
    Appliances
    • Included: Dishwasher, Range/Oven, Electric Range, Range Hood, Refrigerator, Self Cleaning Oven, Smooth Top Range, Electric Water Heater
    • Laundry: Laundry Room
    Features
    • Ceiling Fan(s), Closet Light(s), Split Bedroom Floor Plan, Tray Ceiling(s), Vaulted Ceiling(s), Walk-In Closet(s), Walls (Dry Wall)
    • Flooring: Tile, Vinyl
    • Windows: Screens, Vinyl Frame, Blinds
    • Basement: None
    • Attic: Access Only
    • Has fireplace: Yes
    • Fireplace features: Electric
    Interior area
    • Total structure area: 2,022
    • Total interior livable area: 2,022 sqft

    Property

    Parking
    • Total spaces: 2
    • Parking features: Attached Carport
    • Carport spaces: 2
    Accessibility
    • Accessibility features: 1st Floor Bathroom
    Features
    • Levels: One and One Half
    • Exterior features: Concrete Walks, Lighting, Garden, Landscaping, Outdoor Lighting
    • Fencing: Perimeter,Back Yard,Chain Link
    • Body of water: None
    Lot
    • Size: 1.03 Acres
    • Features: Cleared, Level, Interior Lot, Out of City Limits
    Details
    • Parcel number: 049A49119

    Construction

    Type & style
    • Home type: SingleFamily
    • Property subtype: Single Family Residence
    Materials
    • Brick/Siding
    • Foundation: Block
    • Roof: Dimensional
    Condition
    • Year built: 2015

    Utilities & green energy

    • Sewer: Septic Tank, Septic System
    • Water: County
    • Utilities for property: Cable Available, Internet Cable, Internet DSL

    Community & HOA

    Community
    • Security: Smoke Detector(s)
    • Subdivision: Meadowview
    HOA
    • Amenities included: None
    Location
    • Region: Bowling Green

    Financial & listing details

    • Price per square foot: $181/sqft
    • Tax assessed value: $246,925
    • Annual tax amount: $2,150
    • Price range: $369K - $365K
    • Date on market: 5/15/2026
    • Road surface type: Concrete

    Price history

    DateEventPrice
    6/26/2026Sold$365,000-1.1%$181/sqft
    Source: RASK #RA20262840 Report a problem
    6/11/2026Pending sale$369,000$182/sqft
    Source: RASK #RA20262840 Report a problem
    5/15/2026Listed for sale$369,000+11.8%$182/sqft
    Source: RASK #RA20262840 Report a problem
    6/27/2025Sold$330,000-1.5%$163/sqft
    Source: RASK #RA20252716 Report a problem
    5/22/2025Pending sale$335,000$166/sqft
    Source: RASK #RA20252716 Report a problem
    5/20/2025Listed for sale$335,000+61.4%$166/sqft
    Source: RASK #RA20252716 Report a problem
    11/10/2016Sold$207,500$103/sqft
    Source: RASK #20161955 Report a problem

    Public tax history

    YearProperty taxesTax assessment
    2024$2,150 +17.5%$246,925 +19%
    2023$1,829 +6.9%$207,500
    2022$1,711 +0.4%$207,500
    2021$1,705 -0.3%$207,500
    2020$1,711 $207,500
    2019$1,711 +0.2%$207,500
    2018$1,707 +0.5%$207,500
    2017$1,699 +2812.5%$207,500 +3220%
    2015$58 $6,250
    2014-- --
    Find assessor info on the county website

    Neighborhood: 42101

    Nearby schools

    GreatSchools rating
    Schools provided by the listing agent
    • Elementary: Bristow
    • Middle: Warren East
    • High: Warren East

    Source: RASK. This data may not be complete. We recommend contacting the local school district to confirm school assignments for this home.

    Get pre-qualified for a loan
    At Zillow Home Loans, we can pre-qualify you in as little as 5 minutes with no impact to your credit score.

    An equal housing lender. NMLS #10287.

    Sell for more on Zillow
    Get a Zillow Showcase℠ listing at no additional cost and you could sell for .
    $365,000
    2% more
    +$7,300
    With Zillow Showcase(estimated)
    $372,300