copy and paste the 3D tour link https://nodalview.com/s/1afHRWbWT9efrC46Enkq4P 4/2 POOL home, your property has numerous upgrades and improvements and has had only ONE-OWNER and int the last 1 to 5 years the following have been replaced ROOF, SHED, GARAGE DOOR, AC, WINDOWS , SLIDING DOORS, ELECTRICAL PANEL, WATER HEATER, PAID OFF NEW SOLAR PANELS AFTER NEW ROOF, LUXURY VINYL FLOORS, TOILETS, REPIPED, ATTICE FAN, INSULATED ATTIC BARRIER, AND TWO MASTER SHOWER HEADS. As you approach your driveway, you'll be greeted by a freshly painted house THAT IS METICULOUSLY MAINTAINED. Your main entrance includes a secondary glass door, allowing an abundance of natural light to flood the home ALONG WITH MANY LARGE WINDOWS. Upon entering, there's a spacious sitting area to the left, a formal dining space, and a door leading to the master bedroom. Straight ahead, you'll find a coat closet and a family gathering space, currently utilized for an extra-large dining room table and the kitchen is centrally located. This area offers great flexibility and can be transformed into a family room and breakfast nook or whatever you choose. Adjacent to the family room, a hallway leads to three bedrooms and a full bathroom, providing a split floor plan for added privacy The main sitting area is generously sized and features a large window. Connected to this space is a dining area with ample windows, all of which are hurricane-resistant. Moving further, you'll discover the spacious master bedroom. The master bathroom is a highlight with its door leading to the POOL AREA, walk-in closet, dual sinks, a shower with a built-in seat and TWO SHOWER HEADS. At the center of your home lies the centrally located, newly updated kitchen, boasting stunning porcelain countertops, 42-inch shaker cabinets, stainless steel appliances, and an extra deep sink with a backyard-facing window. Additionally, the kitchen offers a pantry, updated faucet, updatd light fixtures, and a breakfast bar. The kitchen opens up to a large, versatile family room with sliding glass doors that lead to the backyard. Continuing through the hallway, you'll find three guest bedrooms, each generously sized with closets and ceiling fans. Now, let's step into the backyard, where you'll notice an above-ground POOL 15x 15 in size and a delightful VARIETY OF FRUIT TREES, including grapefruit, Meyers lemon, guava, and loquat. Community Features: 2 community parks ! splash pad, a gym, an outdoor fitness area, racquetball courts, and tennis courts, rubberized walking trail, and pavilions with restrooms, a football field, a soccer field, and a basketball court too! Walmart is less than 5 miles away, Publix is less than 1 mile away. Beef O'Bradys restaurant is within a mile's reach. Entertainment options abound in the vicinity, with the beach located less than 25 miles away and the Epic Movie theatre is just a quick drive of less than 5 miles, nearby skate rink, which is less than 8 miles away. Families will appreciate the easy access to education facilities, as the elementary school is less than 1 mile away, while both middle and high schools are conveniently situated within a 5-mile radius.
Sold for $350,000
$350,000
3149 Riverhead Dr, Deltona, FL 32738
4beds
1,822sqft
Single Family Residence
Built in 1991
10,018 Square Feet Lot
$346,800 Zestimate®
$192/sqft
$2,213 Estimated rent
Home value
$346,800
$329,000 - $364,000
$2,213/mo
Zestimate® history
Owner options
List your home for rent
$2,213/mo
Rent Zestimate®
Find your next renter with Zillow Rental Manager. Plus, with online applications, you can quickly screen prospective tenants – for free.
$2,213/mo
Rent Zestimate®
Refinance and save
$2,441/mo
Est. payment
Refinancing to a lower rate could help reduce your monthly payments and save thousands over the life of the loan.
$2,441/mo
Est. payment
Explore your selling options
Work with a Zillow partner agent
Leverage their expertise and Zillow's premium Showcase listings to get your home seen by more buyers.
Get startedList with your own agent
Get your home in front of millions of buyers by listing it on Zillow.
Learn how to do itSell it yourself
Take full control of how buyers see your home on Zillow by listing For Sale by Owner (FSBO).
List your homeWhat's special
Garage doorNew solar panelsVersatile family roomFormal dining spaceTennis courtsWalk-in closetSplit floor plan
Zillow last checked:
Listing updated:
Listed by:
Amy Phillips 407-792-8212,
CALL IT CLOSED INTL REALTY 407-338-3339
Bought with:
Krista Simmons, 3544956
CENTURY 21 INTEGRA
Source: Stellar MLS,MLS#: O6128263 Originating MLS: Orlando Regional
Originating MLS: Orlando Regional
Facts & features
Interior
Bedrooms & bathrooms
- Bedrooms: 4
- Bathrooms: 2
- Full bathrooms: 2
Primary bedroom
- Features: Built-In Shower Bench, Ceiling Fan(s), Dual Sinks, En Suite Bathroom, Exhaust Fan, Multiple Shower Heads, Walk-In Closet(s)
- Level: First
- Dimensions: 15x12
Bedroom 2
- Features: Ceiling Fan(s), Built-in Closet
- Level: First
- Dimensions: 13x10
Bedroom 3
- Features: Ceiling Fan(s), Built-in Closet
- Level: First
- Dimensions: 11x10
Bedroom 4
- Features: Ceiling Fan(s), Built-in Closet
- Level: First
- Dimensions: 11x11
Dining room
- Level: First
- Dimensions: 13x10
Family room
- Features: Ceiling Fan(s)
- Level: First
- Dimensions: 15x13
Kitchen
- Features: Pantry
- Level: First
- Dimensions: 11x11
Living room
- Features: Ceiling Fan(s)
- Level: First
- Dimensions: 17x13
Heating
- Central
Cooling
- Central Air
Appliances
- Included: Dishwasher, Disposal, Electric Water Heater, Ice Maker, Microwave, Range, Refrigerator
Features
- Attic Fan, Cathedral Ceiling(s), Ceiling Fan(s), Primary Bedroom Main Floor, Thermostat, Vaulted Ceiling(s), Walk-In Closet(s)
- Flooring: Luxury Vinyl
- Doors: Sliding Doors
- Windows: Skylight(s), Window Treatments
- Has fireplace: No
Interior area
- Total structure area: 2,266
- Total interior livable area: 1,822 sqft
Property
Parking
- Total spaces: 2
- Parking features: Garage - Attached
- Attached garage spaces: 2
- Details: Garage Dimensions: 16x24
Features
- Levels: One
- Stories: 1
- Has private pool: Yes
- Pool features: Above Ground
Lot
- Size: 10,018 Square Feet
- Dimensions: 80 x 125
Details
- Parcel number: 2744685
- Zoning: R-1
- Special conditions: None
Construction
Type & style
- Home type: SingleFamily
- Property subtype: Single Family Residence
Materials
- Wood Frame
- Foundation: Slab
- Roof: Shingle
Condition
- New construction: No
- Year built: 1991
Utilities & green energy
- Sewer: Septic Tank
- Water: Public
- Utilities for property: Cable Connected, Electricity Connected, Street Lights, Water Connected
Community & HOA
Community
- Pet fee: $0 monthly
- Subdivision: DELTONA LAKES UNIT 32
HOA
- Has HOA: No
Location
- Region: Deltona
Financial & listing details
- Price per square foot: $192/sqft
- Tax assessed value: $308,158
- Annual tax amount: $897
- Date on market: 7/22/2023
- Cumulative days on market: 19 days
- Listing terms: Cash,Conventional,FHA,VA Loan
- Ownership: Fee Simple
- Total actual rent: 0
- Electric utility on property: Yes
- Road surface type: Concrete
Price history
| Date | Event | Price |
|---|---|---|
| 9/1/2023 | Sold | $350,000$192/sqft |
Source:  Stellar MLS #O6128263 Report a problem Stellar MLS #O6128263 Report a problem | ||
| 8/25/2023 | Pending sale | $350,000$192/sqft |
Source: Stellar MLS #O6128263 Report a problem | ||
| 8/24/2023 | Listed for sale | $350,000$192/sqft |
Source: Stellar MLS #O6128263 Report a problem | ||
| 8/10/2023 | Pending sale | $350,000$192/sqft |
Source: Stellar MLS #O6128263 Report a problem | ||
| 7/30/2023 | Price change | $350,000-1.4%$192/sqft |
Source: Stellar MLS #O6128263 Report a problem | ||
| 7/28/2023 | Price change | $355,000-3.8%$195/sqft |
Source: Stellar MLS #O6128263 Report a problem | ||
| 7/25/2023 | Price change | $369,000-0.3%$203/sqft |
Source: Stellar MLS #O6128263 Report a problem | ||
| 7/22/2023 | Listed for sale | $370,000$203/sqft |
Source: Stellar MLS #O6128263 Report a problem | ||
Public tax history
| Year | Property taxes | Tax assessment |
|---|---|---|
| 2025 | $5,411 -10.7% | $308,158 +4.2% |
| 2024 | $6,061 +517.6% | $295,630 +263.8% |
| 2023 | $981 +9.3% | $81,270 +6.5% |
| 2022 | $898 | $76,336 +3% |
| 2021 | -- | $74,113 +1.4% |
| 2020 | $901 | $73,090 +2.3% |
| 2019 | $901 -1.5% | $71,447 +1.9% |
| 2018 | $914 +1.4% | $70,115 +2.1% |
| 2017 | $902 +1.9% | $68,673 +2.1% |
| 2016 | $886 +1.2% | $67,261 +0.7% |
| 2015 | $875 +1% | $66,793 +0.8% |
| 2014 | $867 | $66,263 +1.5% |
| 2013 | -- | $65,284 +1.7% |
| 2012 | -- | $64,193 -0.9% |
| 2011 | -- | $64,779 -23.2% |
| 2010 | -- | $84,302 -3.8% |
| 2009 | -- | $87,603 +3.1% |
| 2007 | -- | $84,966 -0.5% |
| 2006 | -- | $85,381 +6.1% |
| 2005 | -- | $80,480 +3% |
| 2004 | -- | $78,136 +1.9% |
| 2003 | -- | $76,679 +2.4% |
| 2002 | -- | $74,882 +1.6% |
| 2001 | -- | $73,703 +3% |
| 2000 | -- | $71,557 |
Find assessor info on the county website
Neighborhood: 32738
Nearby homes
- $270,3003 bd2 ba1.2k sqft3141 Riverhead Dr, Deltona, FL 32738Off Market

- $277,1003 bd2 ba1.2k sqft3157 Riverhead Dr, Deltona, FL 32738Off Market

- $285,0003 bd2 ba1k sqft3232 Butterfield St, Deltona, FL 32738Sold

- $261,3003 bd2 ba1k sqft3240 Butterfield St, Deltona, FL 32738Off Market
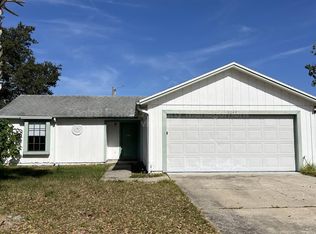
- $241,2003 bd1 ba1k sqft3133 Riverhead Dr, Deltona, FL 32738Off Market
- $283,9003 bd2 ba1.4k sqft3165 Riverhead Dr, Deltona, FL 32738Off Market
- $373,0004 bd2 ba1.8k sqft3224 Butterfield St, Deltona, FL 32738Off Market
- $314,2000.257 Acres2772 Jewel Ave, Deltona, FL 32738Off Market
Nearby schools
GreatSchools rating
- 6/10Volusia Pines Elementary SchoolGrades: PK-5Distance: 3.7 mi
- 4/10Galaxy Middle SchoolGrades: 6-8Distance: 3.3 mi
- 4/10Pine Ridge High SchoolGrades: 9-12Distance: 3.9 mi
Schools provided by the listing agent
- Elementary: Volusia Pines Elem
- Middle: Galaxy Middle
- High: Pine Ridge High School
Source: Stellar MLS. This data may not be complete. We recommend contacting the local school district to confirm school assignments for this home.
Get a cash offer in 3 minutes
Find out how much your home could sell for in as little as 3 minutes with a no-obligation cash offer.
Estimated market value
$346,800
Get a cash offer in 3 minutes
Find out how much your home could sell for in as little as 3 minutes with a no-obligation cash offer.
Estimated market value
$346,800
- Florida
- Volusia County
- Deltona
- 32738
- 3149 Riverhead Dr
Nearby cities
Nearby zip codes
Other Deltona Topics
