This property truly stands out from the rest! Boasting rich, bold colors, gorgeous styling, beautifully thought out finishes, and exquisite attention to detail, you won't want to miss this 2 bedroom, 2 bathroom, 2 car garage home. As you arrive, you will immediately notice the wonderful charm and curb appeal of this home. The mature trees in the front yard provide a beautiful shade canopy and the covered front patio is the perfect sitting place to enjoy your morning coffee while bird watching. If your lucky you will get a visit from the local sandhill cranes as they pass through the front yard. Upon entering the home through the double front doors, you are met with a spacious open floorplan. The floor to ceiling front windows and French doors along the back allow the beautiful natural light to flow into the large open living space. The kitchen area is the central gathering place for the home, featuring an oversized center island with granite countertop and built in wine cooler/ beverage station leading into the kitchen with beautiful solid wood cabinets, high end stainless steel appliances, elegant granite countertops, large breakfast bar, and extra large, luxury vinyl plank flooring throughout the home. This home features a split plan layout with the large master bedroom on one side with its own large walk in closet and full size ensuite bathroom with tub, and the guest bedroom on the opposite side of the home just outside the spacious full sized guest bathroom with tub. Both bedrooms have durable, low maintenance, extra large, luxury vinyl plank flooring and both bathrooms have beautiful natural stone travertine tile. Enjoy your spacious air conditioned indoor laundry room with a separate wash sink and beautiful natural stone travertine tile. Two sets of French doors lead out to the private, spacious, screened in back porch, where you can ease away the stress of the day by taking a soak in the heated, 6 person hot tub. A third set of French doors through the dining room lead out to your large, private back yard patio. With its mature landscaping and lovely palm trees, your back yard is your own private tropical oasis. Whether you're enjoying a night by the firepit on the patio or relaxing in the spacious above ground swimming pool, the back yard space is perfect for entertaining friends and family or just enjoying time alone. The 2 car oversized garage and extra wide extended front driveway allow plenty of room for your parking and storage needs. Keep your boat or RV tucked away in your own back yard with the convenience of a rear driveway. Need additional storage? The attached shed allows for all those extra items. No HOA and no need to worry about rear neighbors, the county owned conservation land ensures your only rear neighbors will be the egrets, ospreys, herons, and sandhill cranes that frequent the area. Anclote boat ramp is just minutes down the road with direct access to the Gulf. There are several nature parks nearby including: Key Vista Nature Park, Anclote Gulf Park, Eagle Point Park and Robert K Rees Memorial Park. Enjoy a nice walk or bike ride through the Coastal Anclote trail just down the road. The home is centrally located to Tampa, Tarpon Springs, Dunedin, Clearwater, and New Port Richey. Come see this beauty today!
Sold for $295,000
$295,000
3149 Rock Valley Dr, Holiday, FL 34691
2beds
1,519sqft
Single Family Residence
Built in 1973
5,950 Square Feet Lot
$293,900 Zestimate®
$194/sqft
$1,457 Estimated rent
Home value
$293,900
$267,000 - $323,000
$1,457/mo
Zestimate® history
Owner options
List your home for rent
$1,457/mo
Rent Zestimate®
Find your next renter with Zillow Rental Manager. Plus, with online applications, you can quickly screen prospective tenants – for free.
$1,457/mo
Rent Zestimate®
Refinance and save
$2,041/mo
Est. payment
Refinancing to a lower rate could help reduce your monthly payments and save thousands over the life of the loan.
$2,041/mo
Est. payment
Explore your selling options
Work with a Zillow partner agent
Leverage their expertise and Zillow's premium Showcase listings to get your home seen by more buyers.
Get startedList with your own agent
Get your home in front of millions of buyers by listing it on Zillow.
Learn how to do itSell it yourself
Take full control of how buyers see your home on Zillow by listing For Sale by Owner (FSBO).
List your homeWhat's special
Beautifully thought out finishesLarge breakfast barElegant granite countertopsRich bold colorsSpacious open floorplanBeautiful solid wood cabinetsFirepit on the patio
Zillow last checked:
Listing updated:
Listed by:
Stephen Hachey 813-642-6030,
FLAT FEE MLS REALTY 813-642-6030
Bought with:
Alexander Lopera, 3294594
SIGNATURE REALTY ASSOCIATES
Source: Stellar MLS,MLS#: TB8452810 Originating MLS: Suncoast Tampa
Originating MLS: Suncoast Tampa
Facts & features
Interior
Bedrooms & bathrooms
- Bedrooms: 2
- Bathrooms: 2
- Full bathrooms: 2
Rooms
- Room types: Great Room
Primary bedroom
- Features: Walk-In Closet(s)
- Level: First
- Area: 176 Square Feet
- Dimensions: 11x16
Bedroom 2
- Features: Built-in Closet
- Level: First
- Area: 130 Square Feet
- Dimensions: 10x13
Bathroom 1
- Level: First
- Area: 50 Square Feet
- Dimensions: 5x10
Bathroom 2
- Level: First
- Area: 56 Square Feet
- Dimensions: 7x8
Dining room
- Level: First
- Area: 117 Square Feet
- Dimensions: 9x13
Kitchen
- Level: First
- Area: 130 Square Feet
- Dimensions: 10x13
Laundry
- Level: First
- Area: 40 Square Feet
- Dimensions: 5x8
Living room
- Level: First
- Area: 342 Square Feet
- Dimensions: 18x19
Heating
- Central, Electric, Heat Pump
Cooling
- Central Air
Appliances
- Included: Convection Oven, Dishwasher, Disposal, Dryer, Electric Water Heater, Exhaust Fan, Ice Maker, Microwave, Range, Refrigerator, Washer, Water Softener, Wine Refrigerator
- Laundry: Inside, Laundry Room
Features
- Ceiling Fan(s), Eating Space In Kitchen, Kitchen/Family Room Combo, Open Floorplan, Solid Surface Counters, Solid Wood Cabinets, Split Bedroom, Stone Counters, Thermostat, Walk-In Closet(s)
- Flooring: Travertine, Vinyl
- Windows: Blinds, Low Emissivity Windows, Window Treatments
- Has fireplace: No
Interior area
- Total structure area: 2,362
- Total interior livable area: 1,519 sqft
Property
Parking
- Total spaces: 2
- Parking features: Boat, Driveway, Garage Door Opener, Garage Faces Rear
- Attached garage spaces: 2
- Has uncovered spaces: Yes
- Details: Garage Dimensions: 21x20
Accessibility
- Accessibility features: Accessible Approach with Ramp
Features
- Levels: One
- Stories: 1
- Patio & porch: Covered, Enclosed, Front Porch, Patio, Porch, Rear Porch, Screened
- Exterior features: Irrigation System, Lighting, Other, Rain Gutters, Sidewalk, Storage
- Has private pool: Yes
- Pool features: Above Ground
- Has spa: Yes
- Spa features: Heated
- Fencing: Fenced,Other
Lot
- Size: 5,950 Square Feet
- Features: Conservation Area, In County, Near Marina, Near Public Transit, Private, Sidewalk, Unincorporated
- Residential vegetation: Mature Landscaping, Trees/Landscaped
Details
- Additional structures: Shed(s)
- Parcel number: 152624087.H000.02733.0
- Zoning: R4
- Special conditions: None
Construction
Type & style
- Home type: SingleFamily
- Property subtype: Single Family Residence
Materials
- Block, Brick, Other, Stucco
- Foundation: Slab
- Roof: Shingle
Condition
- New construction: No
- Year built: 1973
Utilities & green energy
- Sewer: Public Sewer
- Water: Public, Well
- Utilities for property: BB/HS Internet Available, Cable Available, Cable Connected, Electricity Available, Electricity Connected, Fiber Optics, Fire Hydrant, Public, Sewer Available, Sewer Connected, Sprinkler Meter, Sprinkler Well, Street Lights, Underground Utilities, Water Available
Community & HOA
Community
- Security: Closed Circuit Camera(s), Fire Alarm, Security Fencing/Lighting/Alarms, Security System, Security System Owned, Smoke Detector(s)
- Pet fee: $0 monthly
- Subdivision: BEACON SQUARE
HOA
- Has HOA: No
Location
- Region: Holiday
Financial & listing details
- Price per square foot: $194/sqft
- Tax assessed value: $279,997
- Annual tax amount: $1,082
- Date on market: 12/3/2025
- Cumulative days on market: 120 days
- Listing terms: Cash,Conventional,FHA,VA Loan
- Ownership: Fee Simple
- Total actual rent: 0
- Electric utility on property: Yes
- Road surface type: Paved
Price history
| Date | Event | Price |
|---|---|---|
| 5/14/2026 | Sold | $295,000-4.7%$194/sqft |
Source:  Stellar MLS #TB8452810 Report a problem Stellar MLS #TB8452810 Report a problem | ||
| 4/2/2026 | Pending sale | $309,500$204/sqft |
Source: Stellar MLS #TB8452810 Report a problem | ||
| 1/30/2026 | Price change | $309,500-7.1%$204/sqft |
Source: Stellar MLS #TB8452810 Report a problem | ||
| 1/15/2026 | Price change | $332,999-4.6%$219/sqft |
Source: Stellar MLS #TB8452810 Report a problem | ||
| 12/3/2025 | Listed for sale | $349,000+642.6%$230/sqft |
Source: Stellar MLS #TB8452810 Report a problem | ||
| 9/17/2013 | Sold | $47,000$31/sqft |
Source: Public Record Report a problem | ||
Public tax history
| Year | Property taxes | Tax assessment |
|---|---|---|
| 2024 | $1,083 +6.4% | $90,820 +0.9% |
| 2023 | $1,018 +13.2% | $90,000 +3% |
| 2022 | $899 +3.5% | $87,380 +6.1% |
| 2021 | $869 +2.6% | $82,370 +1.4% |
| 2020 | $847 +2.2% | $81,240 +2.3% |
| 2019 | $829 | $79,420 +1.9% |
| 2018 | $829 +3.1% | $77,939 +2.1% |
| 2017 | $804 +1.3% | $76,336 +24.6% |
| 2016 | $794 -24.9% | $61,263 +16% |
| 2015 | $1,057 +5.6% | $52,812 +3.6% |
| 2014 | $1,001 | $50,989 +9% |
| 2013 | -- | $46,770 -14.7% |
| 2012 | -- | $54,856 -17% |
| 2011 | -- | $66,114 -1.1% |
| 2010 | -- | $66,859 +0.3% |
| 2009 | -- | $66,677 -38.3% |
| 2008 | -- | $108,041 -18.9% |
| 2007 | -- | $133,153 +1% |
| 2006 | -- | $131,894 +33.9% |
| 2005 | -- | $98,531 +13.4% |
| 2004 | -- | $86,901 +15.2% |
| 2003 | -- | $75,433 +11.2% |
| 2002 | -- | $67,806 +15.2% |
| 2000 | -- | $58,879 |
| 1999 | -- | $58,879 |
Find assessor info on the county website
Neighborhood: 34691
Nearby homes
- $230,000-- bd2 ba1.2k sqft3203 Rock Valley Dr, Holiday, FL 34691Sold
- $217,5002 bd2 ba1.3k sqft3143 Rock Valley Dr, Holiday, FL 34691Off Market
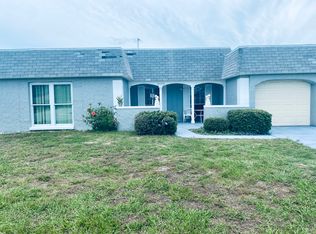
- $429,9994 bd3 ba2k sqft3148 Rock Valley Dr, Holiday, FL 34691For Sale By Owner

- $274,400-- bd2 ba1.5k sqft3209 Rock Valley Dr, Holiday, FL 34691Off Market
- $271,7003 bd2 ba1.6k sqft3202 Rock Valley Dr, Holiday, FL 34691Off Market
- $222,900-- bd2 ba1.4k sqft3142 Rock Valley Dr, Holiday, FL 34691Off Market
- $219,100-- bd1 ba1k sqft3131 Rock Valley Dr, Holiday, FL 34691Off Market
- $252,800-- bd2 ba1.3k sqft3208 Rock Valley Dr, Holiday, FL 34691Off Market
Nearby schools
GreatSchools rating
- 5/10Gulf Trace Elementary SchoolGrades: PK-5Distance: 0.9 mi
- 3/10Paul R. Smith Middle SchoolGrades: 6-8Distance: 2.5 mi
- 3/10Anclote High SchoolGrades: 9-12Distance: 2.3 mi
Get a cash offer in 3 minutes
Find out how much your home could sell for in as little as 3 minutes with a no-obligation cash offer.
Estimated market value
$293,900
Get a cash offer in 3 minutes
Find out how much your home could sell for in as little as 3 minutes with a no-obligation cash offer.
Estimated market value
$293,900
- Florida
- Pasco County
- Holiday
- 34691
- 3149 Rock Valley Dr
Nearby cities
Nearby neighborhoods
Nearby zip codes
Other Holiday Topics
