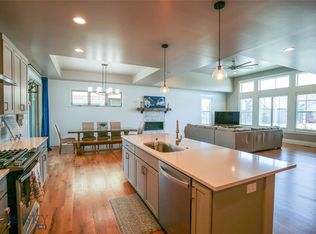
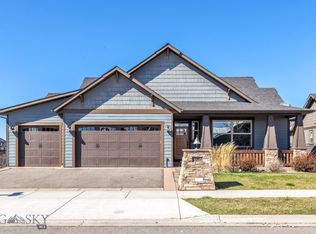
Fabulous new single level 2356 sqft floor plan from Velocity Development - introducing The Chelsea! This new floor plan features exquisite, quality details; generous room & closet sizes throughout; as well as impeccable fixture detail & decorator finishings. This single level floor plan has incredible space & storage with a large great room including vaulted ceilings & views from the Bridgers to the Spanish Peaks, a 793 sqft 3-car garage, a generous master bed & bath with huge walk thru closet, and walk-in pantry w/ large mudroom & laundry. The back patio is great for entertaining w/ views - a must see for the discerning palette seeking refined details all on a single level. Finishes include designer Whirlpool S/S appliances, wood soft close cabinets, 8' painted doors, hard surface counter-tops, wrapped interior windows, 5" white oak floors & in-home audio system. One of many up & coming new Velocity 3 & 4 bedroom homes!
This property is not currently displayed as for sale or rent on Zillow. This may be different from what's on other websites or public sources.