Skip main navigation
For sale
  • $244,900

    3149 SE 3RD STREET, OCALA, FL 34471

    3beds
    1,404sqft
    : 
    $1,629/mo
    Get pre-qualified
    Single Family Residence
    Built in 1972
    0.27 Acres Lot
    $227,400 Zestimate®
    $174/sqft
    $-- HOA

    What's special

    In-ground swimming pool
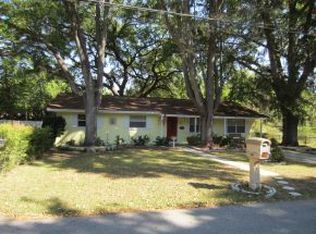
    POOL HOME • NO HOA • 1,404 SQ FT • GREAT SE OCALA LOCATION! Welcome to 3149 SE 3rd Street, a charming 3-bedroom, 1.5-bath concrete-block pool home offering approximately 1,404 square feet of living space, including the converted garage. The garage conversion provides valuable additional living space and plenty of flexibility—perfect for a family room, home office, game room, hobby area, playroom, or additional entertaining space. French doors lead to your own private backyard retreat featuring an in-ground swimming pool—just what you need for Florida living! There's plenty of room to relax poolside, fire up the grill, entertain friends and family, or simply enjoy a quiet afternoon at home. Situated on approximately 0.27 acre with NO HOA, this property gives you breathing room without the added restrictions or monthly expense of a homeowners association. Public water and sewer add convenience. Location is another big plus! You'll be conveniently located in Southeast Ocala, close to shopping, restaurants, schools, medical facilities, Downtown Ocala, and major roadways. If you've been searching for an affordable Ocala pool home with extra living space and NO HOA, this one deserves to be on your list. Schedule your showing and come see the possibilities at 3149 SE 3rd Street!
    5 hours
    |
    121
    |
    24
    |

    Zillow last checked:

    Listing updated:

    Listed by:

    Misti Mattingly 352-427-5698,

    MAJESTIC OAKS REALTY 352-274-6224

    Source: Stellar MLS,MLS#: OM731083MLS LogoOriginating MLS: Ocala - Marion

      Facts & features

      Interior

      Bedrooms & bathrooms
      • Bedrooms: 3
      • Bathrooms: 2
      • Full bathrooms: 1
      • 1/2 bathrooms: 1
      Rooms
      • Room types: Bonus Room
      Primary bedroom
      • Features: Built-in Closet
      • Level: First
      • Area: 216 Square Feet
      • Dimensions: 18x12
      Primary bathroom
      • Features: No Closet
      • Level: First
      • Area: 23 Square Feet
      • Dimensions: 5x4.6
      Bathroom 1
      • Features: Built-in Closet
      • Level: First
      • Area: 119.78 Square Feet
      • Dimensions: 10.6x11.3
      Bathroom 1
      • Features: Tub With Shower, Linen Closet
      • Level: First
      • Area: 50 Square Feet
      • Dimensions: 10x5
      Bathroom 2
      • Features: Built-in Closet
      • Level: First
      • Area: 153.9 Square Feet
      • Dimensions: 13.5x11.4
      Balcony porch lanai
      • Level: First
      • Area: 280 Square Feet
      • Dimensions: 20x14
      Balcony porch lanai
      • Features: No Closet
      • Level: First
      • Area: 280 Square Feet
      • Dimensions: 20x14
      Bonus room
      • Features: Walk-In Closet(s)
      • Level: First
      • Area: 237.35 Square Feet
      • Dimensions: 23.5x10.1
      Family room
      • Features: No Closet
      • Level: First
      • Area: 177 Square Feet
      • Dimensions: 15x11.8
      Kitchen
      • Features: Built-in Closet
      • Level: First
      • Area: 192 Square Feet
      • Dimensions: 16x12
      Heating
      • Central
      Cooling
      • Central Air
      Appliances
      • Included: Dishwasher, Gas Water Heater, Range, Range Hood
      • Laundry: Inside
      Features
      • Open Floorplan
      • Flooring: Tile
      • Doors: French Doors
      • Has fireplace: No
      Interior area
      • Total structure area: 1,404
      • Total interior livable area: 1,404 sqft

      Property

      Parking
      • Parking features: Driveway
      • Has uncovered spaces: Yes
      Features
      • Levels: One
      • Stories: 1
      • Patio & porch: Front Porch, Patio, Rear Porch
      • Has private pool: Yes
      • Pool features: In Ground, Self Cleaning, Vinyl
      • Fencing: Chain Link
      Lot
      • Size: 0.27 Acres
      • Residential vegetation: Mature Landscaping, Trees/Landscaped
      Details
      • Additional structures: Shed(s)
      • Parcel number: 2782015009
      • Zoning: R1A
      • Special conditions: None

      Construction

      Type & style
      • Home type: SingleFamily
      • Property subtype: Single Family Residence
      Materials
      • Block
      • Foundation: Slab
      • Roof: Shingle
      Condition
      • Completed
      • New construction: No
      • Year built: 1972

      Utilities & green energy

      • Sewer: Public Sewer
      • Water: Public
      • Utilities for property: Electricity Connected, Natural Gas Connected

      Community & HOA

      Community
      • Security: Smoke Detector(s)
      • Pet fee: $0 monthly
      • Subdivision: OCALA HLNDS
      HOA
      • Has HOA: No
      Location
      • Region: Ocala

      Financial & listing details

      • Price per square foot: $174/sqft
      • Tax assessed value: $185,353
      • Annual tax amount: $2,308
      • Date on market: 8/27/2026
      • Listing terms: Cash,Conventional,FHA,USDA Loan,VA Loan
      • Ownership: Fee Simple
      • Total actual rent: 0
      • Electric utility on property: Yes
      • Road surface type: Asphalt

        Estimated market value

        $227,400

        $209,000 - $243,000

        $1,708/mo

        Price history

        DateEventPrice
        8/27/2026Listed for sale$244,900+8.9%$174/sqft
        Source: Stellar MLS #OM731083 Report a problem
        3/30/2023Sold$224,900$160/sqft
        Source: Public Record Report a problem
        2/15/2023Pending sale$224,900$160/sqft
        Source: Stellar MLS #OM651297 Report a problem
        1/24/2023Listed for sale$224,900$160/sqft
        Source: Stellar MLS #OM651297 Report a problem
        1/20/2023Pending sale$224,900$160/sqft
        Source: Stellar MLS #OM651297 Report a problem
        1/12/2023Listed for sale$224,900+124.9%$160/sqft
        Source: Stellar MLS #OM651297 Report a problem
        2/27/2019Sold$100,000+1%$71/sqft
        Source: Public Record Report a problem
        8/9/2016Sold$99,000+0.3%$71/sqft
        Source: Stellar MLS #OM503548 Report a problem
        7/7/2016Listed for sale$98,750+36.2%$70/sqft
        Source: KELLER WMS CORNERSTONE -SOUTH #503548 Report a problem
        12/14/2012Sold$72,500$52/sqft
        Source: Public Record Report a problem

        Public tax history

        YearProperty taxesTax assessment
        2025$2,308 +1.8%$157,643 +2.9%
        2024$2,268 -9.9%$153,200 +35.5%
        2023$2,518 +13.6%$113,038 +10%
        2022$2,217 +15%$102,762 +10%
        2021$1,928 +24.2%$93,420 +10%
        2020$1,553 +17.8%$84,927 +23.4%
        2019$1,318 $68,803 -3.8%
        2018$1,318 +25.5%$71,510 +25.8%
        2017$1,050 +141.1%$56,862 +17.8%
        2016$436 $48,268 +0.7%
        2015$436 +9.2%$47,932 +0.8%
        2014$399 +2.4%$47,552 +1.5%
        2013$389 -62.3%$46,849 -18.1%
        2012$1,032 -11.2%$57,207 -12.1%
        2011$1,162 -2.5%$65,054 -5%
        2010$1,192 -15.6%$68,446 -18.8%
        2009$1,412 -15.9%$84,273 -18.1%
        2008$1,680 -8.7%$102,878 -10.3%
        2007$1,840 +8.1%$114,672 +25.2%
        2006$1,701 +44.3%$91,566 +25.5%
        2005$1,179 $72,964 +23.6%
        2004$1,179 +8.1%$59,046 +17.6%
        2002$1,090 +2.8%$50,211 +4.8%
        2001$1,061 $47,891
        2000$1,061 $47,891
        Find assessor info on the county website

        Monthly payment

        Est. payment

        Payment breakdown

        Explore the cost of this home by adjusting the details. Changes won't be saved.
        All calculations are estimates and provided by Zillow, Inc. for informational purposes only. Actual amounts may vary.
        HOA fees may include property taxes on listings classified as Co-Ops. Contact the listing agent and/or owner for fee details.
        See how much you could borrow to make a competitive offer.

        Climate risks

        Neighborhood: 34471

        Getting around

        21 / 100
        Car-Dependent
        23 / 100
        Minimal Transit
        33 / 100
        Somewhat Bikeable

        Nearby schools

        GreatSchools rating
        Schools provided by the listing agent
        • Elementary: Ward-Highlands Elem. School
        • Middle: Fort King Middle School
        • High: Forest High School

        Source: Stellar MLS. This data may not be complete. We recommend contacting the local school district to confirm school assignments for this home.

        A local agent can set up tours, give advice and negotiate with sellers.

        Browse local experts

        Similar homes