Welcome home to this charming 3 bedroom, 2 bath ranch in Meadowview Farms! Easy one-level living meets a smart open concept layout, with the kitchen and living space flowing together, perfect for entertaining or keeping an eye on the action while you cook. The primary suite offers its own private bath, while two additional bedrooms give you flexibility for family, guests, or a home office. Step outside to a fully fenced backyard on an oversized nearly one-third acre lot, ready for pets, playsets, gardens, or summer cookouts. An attached 2-car garage adds storage and everyday convenience. Located on the convenient east side with quick access to shopping, dining, and major commuter routes. Move-in ready and priced to sell. Schedule your showing today, this one won't last!
Active
Price cut: $5K (8/12)
$205,000
3149 Shellbark Dr, Indianapolis, IN 46235
3beds
1,200sqft
Residential, Single Family Residence
Built in 1989
0.32 Acres Lot
$-- Zestimate®
$171/sqft
$-- HOA
What's special
Easy one-level livingSmart open concept layoutFully fenced backyard
- 28 days |
- 1,055 |
- 131 |
Zillow last checked:
Listing updated:
Listed by:
Zachary Purdy 317-361-2711,
Berkshire Hathaway HomeServices
Source: MIBOR as distributed by MLS GRID,MLS#: 22114323
Facts & features
Interior
Bedrooms & bathrooms
- Bedrooms: 3
- Bathrooms: 2
- Full bathrooms: 2
- Main level bathrooms: 2
- Main level bedrooms: 3
Primary bedroom
- Level: Main
- Area: 187 Square Feet
- Dimensions: 17 x 11
Bedroom 2
- Level: Main
- Area: 120 Square Feet
- Dimensions: 12 x 10
Bedroom 3
- Level: Main
- Area: 99 Square Feet
- Dimensions: 11 x 9
Great room
- Level: Main
- Area: 255 Square Feet
- Dimensions: 17 x 15
Kitchen
- Level: Main
- Area: 165 Square Feet
- Dimensions: 15 x 11
Laundry
- Level: Main
- Area: 42 Square Feet
- Dimensions: 7 x 6
Heating
- Forced Air, Natural Gas
Cooling
- Central Air
Appliances
- Included: Dishwasher, Microwave, Water Heater
- Laundry: Connections All
Features
- Walk-In Closet(s), Eat-in Kitchen, High Speed Internet
- Has basement: No
- Number of fireplaces: 1
- Fireplace features: Great Room, Wood Burning
Interior area
- Total structure area: 1,200
- Total interior livable area: 1,200 sqft
Property
Parking
- Total spaces: 2
- Parking features: Attached
- Attached garage spaces: 2
Features
- Levels: One
- Stories: 1
- Patio & porch: Patio
- Fencing: Fenced,Full
Lot
- Size: 0.32 Acres
- Features: Not Applicable
Details
- Additional structures: Storage
- Parcel number: 490822111004000700
- Horse amenities: None
Construction
Type & style
- Home type: SingleFamily
- Architectural style: Ranch
- Property subtype: Residential, Single Family Residence
Materials
- Vinyl With Stone, Wood Siding
- Foundation: Slab
Condition
- New construction: No
- Year built: 1989
Utilities & green energy
- Water: Public
Community & HOA
Community
- Subdivision: Meadowview Farms
HOA
- Has HOA: No
Location
- Region: Indianapolis
Financial & listing details
- Price per square foot: $171/sqft
- Annual tax amount: $4,460
- Date on market: 7/18/2026
- Cumulative days on market: 26 days
Estimated market value
Not available
Estimated sales range
Not available
Not available
Price history
| Date | Event | Price |
|---|---|---|
| 8/12/2026 | Price change | $205,000-2.4%$171/sqft |
Source:  MIBOR as distributed by MLS GRID #22114323 Report a problem MIBOR as distributed by MLS GRID #22114323 Report a problem | ||
| 7/24/2026 | Listed for sale | $210,000$175/sqft |
Source: MIBOR as distributed by MLS GRID #22114323 Report a problem | ||
| 7/20/2026 | Pending sale | $210,000$175/sqft |
Source: MIBOR as distributed by MLS GRID #22114323 Report a problem | ||
| 7/18/2026 | Listed for sale | $210,000+9.4%$175/sqft |
Source: MIBOR as distributed by MLS GRID #22114323 Report a problem | ||
| 8/9/2022 | Sold | $192,000$160/sqft |
Source: MIBOR as distributed by MLS GRID #21868231 Report a problem | ||
| 7/8/2022 | Pending sale | $192,000$160/sqft |
Source: MIBOR as distributed by MLS GRID #21868231 Report a problem | ||
| 7/6/2022 | Listed for sale | $192,000$160/sqft |
Source: MIBOR as distributed by MLS GRID #21868231 Report a problem | ||
Public tax history
Tax history is unavailable.
Monthly payment
Est. payment
Payment breakdown
Explore the cost of this home by adjusting the details. Changes won't be saved.Climate risks
Neighborhood: Far Eastside
Nearby schools
GreatSchools rating
- 3/10Stonybrook Middle School (7-8)Grades: 5-8Distance: 0.5 mi
- 2/10Warren Central High SchoolGrades: 9-12Distance: 2.3 mi
- 4/10Sunny Heights Elementary SchoolGrades: K-4Distance: 0.6 mi
Schools provided by the listing agent
- High: Warren Central High School
Source: MIBOR as distributed by MLS GRID. This data may not be complete. We recommend contacting the local school district to confirm school assignments for this home.
- $216,4003 bd2 ba1.2k sqft3149 N Shellbark Dr, Indianapolis, IN 46235Off Market
- $192,800-- bd1 ba1.2k sqft3145 N Shellbark Dr, Indianapolis, IN 46235Off Market
- $225,0003 bd2 ba1.4k sqft3153 N Shellbark Dr, Indianapolis, IN 46235Sold

- $200,7003 bd2 ba1.2k sqft3141 Shellbark Dr, Indianapolis, IN 46235Off Market
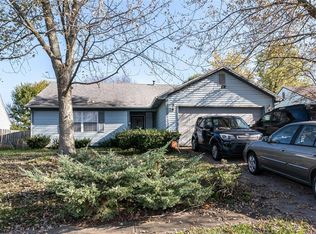
- $202,2003 bd2 ba1.2k sqft3141 N Shellbark Dr, Indianapolis, IN 46235Off Market
- $170,300-- bd1 ba1k sqft3157 N Shellbark Dr, Indianapolis, IN 46235Off Market
- $173,9003 bd2 ba1k sqft3154 N Shellbark Dr, Indianapolis, IN 46235Off Market
- $218,0003 bd2 ba1.2k sqft3140 Shellbark Dr, Indianapolis, IN 46235For Sale
A local agent can set up tours, give advice and negotiate with sellers.
Similar homes
- $218,0003 bd2 ba1.2k sqft3140 Shellbark Dr, Indianapolis, IN 46235Active
 MLS ID #22110464, Sean Daniels, Daniels Real Estate. MIBOR as distributed by MLS GRID
 - $204,9003 bd2 ba1.1k sqft3656 Dayflower Way, Indianapolis, IN 46235Active
 MLS ID #22112304, Jodi Gandy, Honor Realty LLC. MIBOR as distributed by MLS GRID
 - $189,9003 bd2 ba1.1k sqft(Undisclosed Address), Indianapolis, IN 46235Active
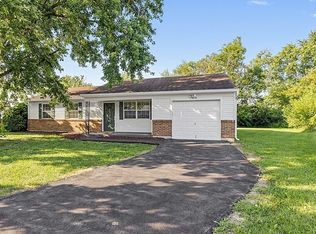 MLS ID #22117542, Jeffrey Muzik, Imperial Realty, LLC. MIBOR as distributed by MLS GRID
 - $214,9004 bd2 ba1.3k sqft10211 Meadowlark Dr, Indianapolis, IN 46235Active
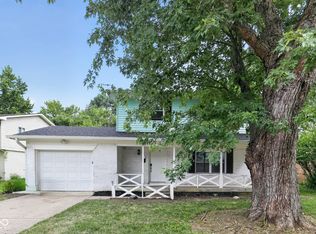 MLS ID #22116358, Robert Salmons, Entera Realty. MIBOR as distributed by MLS GRID
 - $249,9003 bd2 ba1.1k sqft11115 E Hunters Blvd, Indianapolis, IN 46235ActiveMLS ID #22117349, Lindsey Smalling, Highgarden Real Estate. MIBOR as distributed by MLS GRID
- $200,0003 bd2 ba1.6k sqft10355 E 30th St, Indianapolis, IN 46229ActiveMLS ID #22104028, Beau Benjamin, Real Broker, LLC. MIBOR as distributed by MLS GRID
- $195,0003 bd2 ba1k sqft2727 N Rural St, Indianapolis, IN 46218ActiveMLS ID #22115757, Mina Kadhum, Trueblood Real Estate. MIBOR as distributed by MLS GRID
- $243,0003 bd3 ba1.6k sqft6002 Draycott Dr, Indianapolis, IN 46236ActiveMLS ID #22119288, Metin Levi, F.C. Tucker Company. MIBOR as distributed by MLS GRID
- $155,0003 bd1 ba999 sqft3661 N Wittfield St, Indianapolis, IN 46235ActiveMLS ID #22118829, Carrie Clark, Keller Williams Indpls Metro N. MIBOR as distributed by MLS GRID
- $129,9003 bd2 ba1.4k sqft3510 N Brentwood Ave, Indianapolis, IN 46235ActiveMLS ID #22117085, Samuel Nieves-Montanez, Trelora Realty. MIBOR as distributed by MLS GRID
- $195,0003 bd2 ba1.1k sqft4630 N Richardt Ave, Indianapolis, IN 46226ActiveMLS ID #22108036, Marlene Agosto, Realty of America LLC. MIBOR as distributed by MLS GRID
- $193,0003 bd2 ba1.3k sqft6147 E 40th St, Indianapolis, IN 46226ActiveMLS ID #22116325, Shelby Farrar, Opendoor Brokerage LLC. MIBOR as distributed by MLS GRID
- $250,0003 bd2 ba1.6k sqft10211 Gate Dr, Indianapolis, IN 46239ActiveMLS ID #22117067, Canyce Lane, Keller Williams Indy Metro NE. MIBOR as distributed by MLS GRID
- $209,9004 bd2 ba1.6k sqft4600 E 42nd St, Indianapolis, IN 46226ActiveMLS ID #22098378, Isabella Frazier, Trelora Realty. MIBOR as distributed by MLS GRID
- $189,9003 bd2 ba1.5k sqft4457 N Sheridan Ave, Indianapolis, IN 46226ActiveMLS ID #22117333, Luis Carrillo, F.C. Tucker Company. MIBOR as distributed by MLS GRID
- $199,9993 bd2 ba1k sqft2646 Walker Ave, Indianapolis, IN 46203ActiveMLS ID #22117095, Rachel Bradbury, Highgarden Real Estate. MIBOR as distributed by MLS GRID
- $249,9004 bd3 ba1.6k sqft10165 Park Stream Dr, Indianapolis, IN 46229ActiveMLS ID #22116960, Robert Salmons, Entera Realty. MIBOR as distributed by MLS GRID
- $255,0003 bd3 ba1.6k sqft5658 Cheval Ln, Indianapolis, IN 46235ActiveMLS ID #22109476, Austin Stachel, White Stag Realty, LLC. MIBOR as distributed by MLS GRID
- $240,0004 bd2 ba1.5k sqft11345 McDowell Dr, Indianapolis, IN 46229ActiveMLS ID #22085335, Corey Dawkins, Keller Williams Indy Metro NE. MIBOR as distributed by MLS GRID
- $209,9004 bd2 ba1.8k sqft4231 E Thompson Rd, Indianapolis, IN 46237ActiveMLS ID #22097248, Isabella Frazier, Trelora Realty. MIBOR as distributed by MLS GRID
