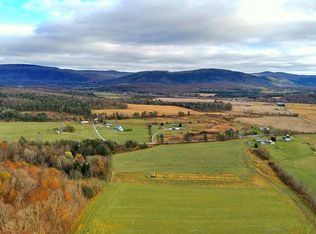
Amazing Green Mountain Views from this beautiful contemporary home! Enjoy your morning coffee on the front porch and your evening beverage under the awnings on the deck with sunrises and moonrises over the Green Mountains! Conserved Land to the East and South provide protected views and privacy. Primary bedroom with walk-in closet, plus jetted tub, shower and double vanity all on the first floor. Open living in the vaulted living room, with trey ceiling formal dining room just off the newly updated eat-in kitchen with center island, quartz counters, all new cafe appliances, pantry and cathedral dining area onto back deck! 1/2 bath and laundry room as well as front entry from the porch and landscaped walk and yard! 2 more guest rooms and full bath, as well as in-law apartment in walkout lower level with its own kitchen and appliances, full bath and laundry. This home is perfect for multi-generational living! Come and see what makes this house your new home!
Closed
Listed by: RE/MAX North Professionals, Middlebury • Bonnie Gridley
Bought with: RE/MAX North Professionals, Middlebury
$660,000
3149 South Street, New Haven, VT 05472
3beds
3,265sqft
Single Family Residence
Built in 1996
10.02 Acres Lot
$706,300 Zestimate®
$202/sqft
$4,124 Estimated rent
Home value
$706,300
$664,000 - $756,000
$4,124/mo
Zestimate® history
Owner options
List your home for rent
$4,124/mo
Rent Zestimate®
Find your next renter with Zillow Rental Manager. Plus, with online applications, you can quickly screen prospective tenants – for free.
$4,124/mo
Rent Zestimate®
Refinance and save
$4,685/mo
Est. payment
Refinancing to a lower rate could help reduce your monthly payments and save thousands over the life of the loan.
$4,685/mo
Est. payment
Explore your selling options
Work with a Zillow partner agent
Leverage their expertise and Zillow's premium Showcase listings to get your home seen by more buyers.
Get startedList with your own agent
Get your home in front of millions of buyers by listing it on Zillow.
Learn how to do itSell it yourself
Take full control of how buyers see your home on Zillow by listing For Sale by Owner (FSBO).
List your homeWhat's special
Protected viewsCathedral dining areaFront porchCenter islandLaundry roomJetted tubNew cafe appliances
Zillow last checked:
Listing updated:
Listed by:
Bonnie Gridley,
RE/MAX North Professionals, Middlebury 802-388-0505
Bought with:
Bonnie Gridley
RE/MAX North Professionals, Middlebury
Source: PrimeMLS,MLS#: 4966179
Facts & features
Interior
Bedrooms & bathrooms
- Bedrooms: 3
- Bathrooms: 4
- Full bathrooms: 3
- 1/2 bathrooms: 1
Heating
- Oil, Baseboard, Hot Water, Zoned
Cooling
- None
Appliances
- Included: Gas Cooktop, ENERGY STAR Qualified Dishwasher, ENERGY STAR Qualified Dryer, Microwave, Double Oven, Wall Oven, ENERGY STAR Qualified Refrigerator, ENERGY STAR Qualified Washer, Propane Water Heater, Owned Water Heater, Exhaust Fan, Water Heater
- Laundry: Laundry Hook-ups, 1st Floor Laundry
Features
- Bar, Cathedral Ceiling(s), Ceiling Fan(s), Dining Area, In-Law Suite, Kitchen Island, Kitchen/Dining, Primary BR w/ BA, Natural Light, Soaking Tub, Vaulted Ceiling(s), Walk-In Closet(s)
- Flooring: Carpet, Ceramic Tile, Hardwood, Laminate, Tile, Vinyl
- Windows: Blinds, Skylight(s), Double Pane Windows
- Basement: Concrete,Concrete Floor,Partially Finished,Interior Stairs,Walkout,Interior Entry
Interior area
- Total structure area: 3,828
- Total interior livable area: 3,265 sqft
- Finished area above ground: 2,145
- Finished area below ground: 1,120
Property
Parking
- Total spaces: 5
- Parking features: Gravel, Driveway, Garage, Parking Spaces 5, Unpaved, Attached
- Garage spaces: 2
- Has uncovered spaces: Yes
Accessibility
- Accessibility features: 1st Floor 1/2 Bathroom, 1st Floor Bedroom, 1st Floor Full Bathroom, 1st Floor Hrd Surfce Flr, Bathroom w/Tub, Hard Surface Flooring, Kitchen w/5 Ft. Diameter, 1st Floor Laundry
Features
- Levels: Two,Walkout Lower Level
- Stories: 2
- Patio & porch: Porch, Covered Porch
- Exterior features: Deck
- Has spa: Yes
- Spa features: Bath
- Has view: Yes
- View description: Mountain(s)
- Frontage length: Road frontage: 357
Lot
- Size: 10.02 Acres
- Features: Country Setting, Field/Pasture, Landscaped, Level, Major Road Frontage, Open Lot, Views, Abuts Conservation, Rural
Details
- Parcel number: 43213511381
- Zoning description: Res
Construction
Type & style
- Home type: SingleFamily
- Architectural style: Contemporary
- Property subtype: Single Family Residence
Materials
- Wood Frame, Vinyl Siding
- Foundation: Concrete, Poured Concrete
- Roof: Architectural Shingle,Asphalt Shingle
Condition
- New construction: No
- Year built: 1996
Utilities & green energy
- Electric: 200+ Amp Service, Circuit Breakers
- Sewer: 1000 Gallon, On-Site Septic Exists, Private Sewer, Septic Tank
- Utilities for property: Underground Gas
Community & HOA
Community
- Security: Carbon Monoxide Detector(s), Smoke Detector(s)
Location
- Region: New Haven
Financial & listing details
- Price per square foot: $202/sqft
- Tax assessed value: $346,300
- Annual tax amount: $7,350
- Date on market: 8/18/2023
- Road surface type: Dirt, Unpaved
Price history
| Date | Event | Price |
|---|---|---|
| 10/20/2023 | Sold | $660,000+1.5%$202/sqft |
Source:  PrimeMLS #4966179 Report a problem PrimeMLS #4966179 Report a problem | ||
| 9/5/2023 | Contingent | $650,000$199/sqft |
Source: PrimeMLS #4966179 Report a problem | ||
| 8/18/2023 | Listed for sale | $650,000$199/sqft |
Source: PrimeMLS #4966179 Report a problem | ||
Public tax history
| Year | Property taxes | Tax assessment |
|---|---|---|
| 2024 | -- | $346,300 |
| 2023 | -- | $346,300 |
| 2022 | -- | $346,300 |
| 2021 | -- | $346,300 |
| 2020 | -- | $346,300 |
| 2019 | -- | $346,300 |
| 2018 | -- | $346,300 |
| 2017 | -- | $346,300 |
| 2016 | -- | $346,300 +9900% |
| 2015 | -- | $3,463 |
| 2014 | -- | $3,463 |
| 2013 | -- | $3,463 +15.2% |
| 2012 | -- | $3,005 +9% |
| 2011 | -- | $2,757 |
| 2010 | -- | $2,757 |
| 2009 | -- | $2,757 |
| 2008 | -- | $2,757 |
| 2007 | -- | $2,757 |
| 2006 | -- | $2,757 |
Find assessor info on the county website
Neighborhood: 05472
Nearby homes
- $587,1003 bd3 ba1 sqft3103 South St, New Haven, VT 05472Off Market
- $300,500-- bd-- ba-- sqft2957 South St, New Haven, VT 05472Off Market
- $130,0003.05 acres0 South St LOT 1, New Haven, VT 05472Sold
- $375,700-- bd-- ba-- sqft2901 South St, New Haven, VT 05472Off Market
- $876,400-- bd-- ba-- sqft3292 South St, New Haven, VT 05472Off Market
- $465,100-- bd-- ba-- sqft3136 South St, New Haven, VT 05472Off Market
- $499,900-- bd-- ba-- sqft3102 South St, New Haven, VT 05472Off Market
- $340,300-- bd-- ba-- sqft355 Sargent Cross Rd, New Haven, VT 05472Off Market
Nearby schools
GreatSchools rating
- 8/10Beeman Elementary SchoolGrades: PK-6Distance: 3.2 mi
- 5/10Mount Abraham Union Middle/High SchoolGrades: 7-12Distance: 4.6 mi
Schools provided by the listing agent
- Elementary: Beeman Elementary School
- Middle: Mount Abraham Union Mid/High
- High: Mount Abraham UHSD 28
- District: Addison Northeast
Source: PrimeMLS. This data may not be complete. We recommend contacting the local school district to confirm school assignments for this home.
Sell for more on Zillow
Get a Zillow Showcase℠ listing at no additional cost and you could sell for .
$706,300
2% more
+$14,126
With Zillow Showcase(estimated)
$720,426
Sell for more on Zillow
Get a Zillow Showcase℠ listing at no additional cost and you could sell for .
$706,300
2% more
+$14,126
With Zillow Showcase(estimated)
$720,426
- Vermont
- Addison County
- New Haven
- 05472
- 3149 South Street
