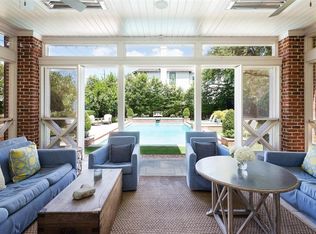
This lovely updated home with light, bright transitional feel is located in Boone Elementary area and is move in ready. The stunning home features four ensuite bedrooms and four living areas. The downstairs has gracious inviting formals; gourmet kitchen with quartzite countertops, Dacor ovens, six-burner gas cooktop; large breakfast room and den all looking out on a beautiful outdoor entertainment area and turfed yard. The upstairs has four spacious bedrooms including a fabulous primary bedroom and bath; and a game room with vaulted ceiling. There is a third floor bonus room perfect for play or hobbies. Beautifully appointed with designer touches.
Sold
Price Unknown
3149 Stanford Ave, Dallas, TX 75225
4beds
5,451sqft
Single Family Residence
Built in 2001
8,407 Square Feet Lot
$3,873,800 Zestimate®
$--/sqft
$-- Estimated rent
Home value
$3,873,800
$3.56M - $4.22M
Not available
Zestimate® history
Owner options
List your home for rent
Find your next renter with Zillow Rental Manager. Plus, with online applications, you can quickly screen prospective tenants – for free.
Refinance and save
Refinancing to a lower rate could help reduce your monthly payments and save thousands over the life of the loan.
Explore your selling options
Work with a Zillow partner agent
Leverage their expertise and Zillow's premium Showcase listings to get your home seen by more buyers.
Get startedList with your own agent
Get your home in front of millions of buyers by listing it on Zillow.
Learn how to do itSell it yourself
Take full control of how buyers see your home on Zillow by listing For Sale by Owner (FSBO).
List your homeWhat's special
Turfed yardFour ensuite bedroomsGracious inviting formalsFour spacious bedroomsSix-burner gas cooktopDacor ovensBeautiful outdoor entertainment area
Zillow last checked:
Listing updated:
Listed by:
Judith Sessions 0248117 214-354-5556,
Briggs Freeman Sotheby's Int'l 214-350-0400
Bought with:
Katie Kelton, 0847382
Allie Beth Allman & Assoc.
Source: NTREIS,MLS#: 21291465
Facts & features
Interior
Bedrooms & bathrooms
- Bedrooms: 4
- Bathrooms: 5
- Full bathrooms: 4
- 1/2 bathrooms: 1
Primary bedroom
- Features: Closet Cabinetry, Dual Sinks, Double Vanity, En Suite Bathroom, Separate Shower, Walk-In Closet(s)
- Level: Second
- Dimensions: 19 x 15
Bedroom
- Features: En Suite Bathroom
- Level: Second
- Dimensions: 16 x 14
Bedroom
- Level: Second
- Dimensions: 13 x 12
Bedroom
- Level: Second
- Dimensions: 0 x 0
Primary bathroom
- Features: Dual Sinks, En Suite Bathroom, Hollywood Bath
- Level: Second
- Dimensions: 0 x 0
Breakfast room nook
- Level: First
- Dimensions: 16 x 11
Dining room
- Level: First
- Dimensions: 17 x 13
Other
- Features: En Suite Bathroom, Separate Shower
- Level: Second
- Dimensions: 0 x 0
Half bath
- Level: First
- Dimensions: 8 x 7
Kitchen
- Features: Breakfast Bar, Built-in Features, Butler's Pantry, Kitchen Island, Stone Counters, Walk-In Pantry
- Level: First
- Dimensions: 16 x 13
Living room
- Level: First
- Dimensions: 21 x 18
Living room
- Level: First
- Dimensions: 25 x 13
Living room
- Level: Second
- Dimensions: 19 x 18
Living room
- Level: Third
- Dimensions: 27 x 16
Utility room
- Features: Utility Sink
- Level: Second
- Dimensions: 10 x 8
Heating
- Central, Natural Gas, Zoned
Cooling
- Central Air, Electric, Zoned
Appliances
- Included: Some Gas Appliances, Built-In Refrigerator, Convection Oven, Double Oven, Dishwasher, Electric Oven, Gas Cooktop, Disposal, Indoor Grill, Ice Maker, Microwave, Plumbed For Gas, Vented Exhaust Fan
- Laundry: Washer Hookup, Electric Dryer Hookup, Laundry in Utility Room
Features
- Chandelier, Decorative/Designer Lighting Fixtures, Double Vanity, Kitchen Island, Multiple Staircases, Open Floorplan, Pantry, Cable TV, Vaulted Ceiling(s), Walk-In Closet(s)
- Flooring: Stone, Wood
- Has basement: No
- Number of fireplaces: 2
- Fireplace features: Gas Log
Interior area
- Total interior livable area: 5,451 sqft
Property
Parking
- Total spaces: 2
- Parking features: Door-Multi, Electric Gate, Garage, Garage Door Opener, Paved
- Attached garage spaces: 2
Features
- Levels: Three Or More
- Patio & porch: Patio, Terrace
- Pool features: None
- Fencing: Back Yard,Fenced,Gate,Wood
Lot
- Size: 8,407 Square Feet
- Dimensions: 60 x 140
- Features: Corner Lot, Landscaped, Sprinkler System, Few Trees
Details
- Parcel number: 60027500200010000
Construction
Type & style
- Home type: SingleFamily
- Architectural style: Traditional,Detached
- Property subtype: Single Family Residence
Materials
- Brick
- Foundation: Slab
- Roof: Composition
Condition
- Year built: 2001
Utilities & green energy
- Sewer: Public Sewer
- Water: Public
- Utilities for property: Electricity Connected, Natural Gas Available, Overhead Utilities, Sewer Available, Separate Meters, Water Available, Cable Available
Community & HOA
Community
- Features: Tennis Court(s), Curbs, Sidewalks
- Security: Security System Owned, Security System, Fire Alarm, Security Gate
- Subdivision: Caruth Hills
HOA
- Has HOA: No
Location
- Region: Dallas
Financial & listing details
- Tax assessed value: $3,095,420
- Annual tax amount: $38,139
- Date on market: 6/5/2026
- Cumulative days on market: 3 days
- Listing terms: See Agent
- Exclusions: Dining room chandelier, sheer curtains in living area and primary, butterfly installation in entry hall.
Price history
| Date | Event | Price |
|---|---|---|
| 6/22/2026 | Sold | -- |
Source: NTREIS #21291465 Report a problem | ||
| 6/15/2026 | Pending sale | $3,895,000$715/sqft |
Source: NTREIS #21291465 Report a problem | ||
| 6/11/2026 | Contingent | $3,895,000$715/sqft |
Source: NTREIS #21291465 Report a problem | ||
| 6/5/2026 | Listed for sale | $3,895,000+39.1%$715/sqft |
Source: NTREIS #21291465 Report a problem | ||
| 12/20/2022 | Sold | -- |
Source: NTREIS #20200671 Report a problem | ||
| 11/11/2022 | Pending sale | $2,800,000$514/sqft |
Source: NTREIS #20200671 Report a problem | ||
| 11/10/2022 | Contingent | $2,800,000$514/sqft |
Source: NTREIS #20200671 Report a problem | ||
| 11/4/2022 | Listed for sale | $2,800,000+27.3%$514/sqft |
Source: NTREIS #20200671 Report a problem | ||
| 6/3/2019 | Sold | -- |
Source: Agent Provided Report a problem | ||
| 5/19/2019 | Pending sale | $2,200,000$404/sqft |
Source: Briggs Freeman Sotheby's International Realty #14065504 Report a problem | ||
| 4/26/2019 | Price change | $2,200,000-4.3%$404/sqft |
Source: Briggs Freeman Sotheby's International Realty #14065504 Report a problem | ||
| 4/12/2019 | Listed for sale | $2,300,000+27.8%$422/sqft |
Source: Briggs Freeman Sotheby's Int'l #14065504 Report a problem | ||
| 6/18/2015 | Sold | -- |
Source: Agent Provided Report a problem | ||
| 5/13/2015 | Pending sale | $1,799,000$330/sqft |
Source: Allie Beth Allman & Assoc. #13114859 Report a problem | ||
| 4/24/2015 | Price change | $1,799,000-5.1%$330/sqft |
Source: Allie Beth Allman & Assoc. #13114859 Report a problem | ||
| 4/14/2015 | Listed for sale | $1,895,000$348/sqft |
Source: Allie Beth Allman & Assoc. #13114859 Report a problem | ||
Public tax history
| Year | Property taxes | Tax assessment |
|---|---|---|
| 2025 | $38,139 +1.1% | $3,095,420 +4.6% |
| 2024 | $37,728 +4.8% | $2,959,840 +7.4% |
| 2023 | $36,010 +7% | $2,755,290 +15.4% |
| 2022 | $33,651 +3.7% | $2,386,940 +17.3% |
| 2021 | $32,466 -2.2% | $2,034,730 |
| 2020 | $33,187 +8.1% | $2,034,730 +8.8% |
| 2019 | $30,687 -3% | $1,870,060 |
| 2018 | $31,621 +11.6% | $1,870,060 +10.2% |
| 2017 | $28,337 +2.5% | $1,697,590 |
| 2016 | $27,636 +44.1% | $1,697,590 +11% |
| 2015 | $19,182 0% | $1,529,590 +9.3% |
| 2014 | $19,182 | $1,399,250 |
| 2013 | -- | -- |
| 2012 | -- | -- |
| 2011 | -- | -- |
| 2010 | -- | -- |
| 2009 | -- | -- |
| 2008 | -- | -- |
| 2007 | -- | -- |
| 2005 | -- | -- |
| 2004 | -- | -- |
| 2003 | -- | -- |
| 2002 | -- | -- |
| 2001 | -- | -- |
Find assessor info on the county website
Neighborhood: Caruth Hills
Nearby homes
- $2,517,3003 bd4 ba3.3k sqft3145 Stanford Ave, Dallas, TX 75225Off Market
- $3,329,3004 bd4 ba4.6k sqft3201 Stanford Ave, Dallas, TX 75225Off Market
- $5,117,5005 bd8 ba6.1k sqft3141 Stanford Ave, Dallas, TX 75225Off Market

- $5,136,5004 bd6 ba4.8k sqft3140 Amherst Ave, Dallas, TX 75225Off Market
- $2,523,8004 bd3 ba3.9k sqft3205 Stanford Ave, Dallas, TX 75225Off Market
- $4,147,2004 bd3 ba2.6k sqft3148 Stanford Ave, Dallas, TX 75225Off Market
- $2,891,8004 bd5 ba4.6k sqft3200 Amherst Ave, Dallas, TX 75225Off Market
- $3,041,1003 bd3 ba2.5k sqft3133 Stanford Ave, Dallas, TX 75225Off Market
Nearby schools
GreatSchools rating
- 10/10Michael M Boone Elementary SchoolGrades: PK-4Distance: 0.8 mi
- 10/10Highland Park Middle SchoolGrades: 7-8Distance: 0.9 mi
- 9/10Highland Park High SchoolGrades: 9-12Distance: 1.5 mi
Schools provided by the listing agent
- Elementary: Michael M Boone
- Middle: Mcculloch
- High: Highland Park
- District: Highland Park ISD
Source: NTREIS. This data may not be complete. We recommend contacting the local school district to confirm school assignments for this home.
Get a cash offer in 3 minutes
Find out how much your home could sell for in as little as 3 minutes with a no-obligation cash offer.
Estimated market value
$3,873,800
Get a cash offer in 3 minutes
Find out how much your home could sell for in as little as 3 minutes with a no-obligation cash offer.
Estimated market value
$3,873,800
- Texas
- Dallas County
- University Park
- 75225
- Caruth Hills
- 3149 Stanford Ave
