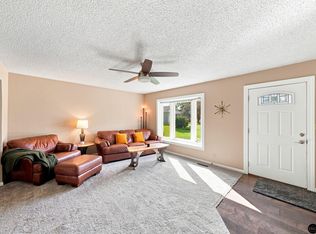
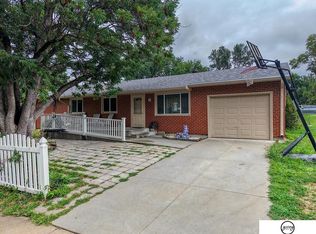
Welcome to 3149 Stephanos Drive. This beautifully updated 4-bedroom, 3-bathroom home offers a buyer the security of having newer systems and a new roof coming! It's in a fantastic Lincoln location and thoughtfully remodeled throughout the main level with LVP flooring, white woodwork and neutral walls. One of the highlights is the private deck just off the primary bedroom — the perfect spot to enjoy your morning coffee or unwind at the end of the day. Outside, the home backs to a private park, creating a peaceful and private setting that is hard to find while still being close to everything you need. With shopping, restaurants, and everyday conveniences just minutes away, plus quick access to Nebraska Highway for an easy commute around Lincoln, the location is hard to beat. Add in an oversized 2-stall garage with plenty of space, beautiful updates, and a peaceful backyard setting, and you have a home you'll want to see!
Pending
$315,000
3149 Stephanos Dr, Lincoln, NE 68516
4beds
1,840sqft
Single Family Residence
Built in 1978
6,534 Square Feet Lot
$-- Zestimate®
$171/sqft
$15/mo HOA
What's special
- 38 days
- 1,373
- 145
Likely to sell faster than
Zillow last checked:
Listing updated:
Listed by:
Stephanie Tietjen 402-432-2723,
Nebraska Realty
Source: GPRMLS,MLS#: 22626345
Facts & features
Interior
Bedrooms & bathrooms
- Bedrooms: 4
- Bathrooms: 3
- Full bathrooms: 1
- 3/4 bathrooms: 2
Primary bedroom
- Features: Balcony/Deck, Sliding Glass Door
- Level: Second
- Area: 175
- Dimensions: 12 x 14.58
Bedroom 2
- Level: Second
- Area: 108.4
- Dimensions: 10.08 x 10.75
Bedroom 3
- Level: Second
- Area: 99
- Dimensions: 11 x 9
Bedroom 4
- Level: Basement
- Area: 126.88
- Dimensions: 12.08 x 10.5
Primary bathroom
- Features: 3/4
Dining room
- Level: Main
- Area: 81.28
- Dimensions: 7.33 x 11.08
Family room
- Level: Basement
- Area: 250.75
- Dimensions: 19.67 x 12.75
Kitchen
- Level: Main
- Area: 122.84
- Dimensions: 11.08 x 11.08
Living room
- Features: Fireplace
- Level: Main
- Area: 256.03
- Dimensions: 19.08 x 13.42
Basement
- Area: 598
Heating
- Natural Gas, Forced Air
Cooling
- Central Air
Appliances
- Included: Range, Dishwasher, Disposal, Microwave
Features
- Flooring: Carpet, Luxury Vinyl, Plank
- Doors: Sliding Doors
- Basement: Other Window,Finished
- Number of fireplaces: 2
- Fireplace features: Living Room, Wood Burning, Electric
Interior area
- Total structure area: 1,840
- Total interior livable area: 1,840 sqft
- Finished area above ground: 1,242
- Finished area below ground: 598
Property
Parking
- Total spaces: 2
- Parking features: Garage - Attached
- Attached garage spaces: 2
Features
- Levels: Multi/Split
- Patio & porch: Porch, Patio, Deck
- Exterior features: Other
- Fencing: Full
Lot
- Size: 6,534 Square Feet
- Dimensions: 47 x 27 x 111 x 34
- Features: Up to 1/4 Acre.
Details
- Parcel number: 1607106059000
Construction
Type & style
- Home type: SingleFamily
- Property subtype: Single Family Residence
Materials
- Foundation: Concrete Perimeter
Condition
- Not New and NOT a Model
- New construction: No
- Year built: 1978
Utilities & green energy
- Sewer: Public Sewer
- Water: Public
Community & HOA
Community
- Subdivision: Tierra / Briarhurst West
HOA
- Has HOA: Yes
- Services included: Common Area Maintenance
- HOA fee: $180 annually
- HOA name: Tierra Homeowners Association
Location
- Region: Lincoln
Financial & listing details
- Price per square foot: $171/sqft
- Tax assessed value: $266,600
- Annual tax amount: $3,425
- Date on market: 9/18/2026
- Listing terms: VA Loan,FHA,Conventional,Cash
- Ownership: Fee Simple
Estimated market value
Not available
Estimated sales range
Not available
Not available
Price history
| Date | Event | Price |
|---|---|---|
| 10/5/2026 | Pending sale | $315,000$171/sqft |
Source:  GPRMLS #22626345 Report a problem | ||
| 9/18/2026 | Listed for sale | $315,000+94.4%$171/sqft |
Source: GPRMLS #22626345 Report a problem | ||
| 3/24/2021 | Listing removed | -- |
Source: Owner Report a problem | ||
| 10/1/2015 | Sold | $162,000-1.8%$88/sqft |
Source: Public Record Report a problem | ||
| 5/28/2015 | Price change | $165,000+1.2%$90/sqft |
Source: Owner Report a problem | ||
| 4/20/2015 | Price change | $163,000-1.2%$89/sqft |
Source: Owner Report a problem | ||
| 3/10/2015 | Listed for sale | $165,000+11.5%$90/sqft |
Source: Owner Report a problem | ||
| 3/24/2011 | Listing removed | $148,000$80/sqft |
Source: Owner Report a problem | ||
| 1/8/2010 | Listed for sale | $148,000-2.6%$80/sqft |
Source: Owner Report a problem | ||
| 4/17/2009 | Listed for sale | $152,000+4.8%$83/sqft |
Source: Owner Report a problem | ||
| 8/22/2008 | Price change | $145,000-2.7%$79/sqft |
Source: Owner Report a problem | ||
| 7/31/2008 | Price change | $149,000-0.7%$81/sqft |
Source: Owner Report a problem | ||
| 7/15/2008 | Price change | $150,000-3.2%$82/sqft |
Source: Owner Report a problem | ||
| 6/5/2008 | Listed for sale | $155,000+40.9%$84/sqft |
Source: Owner Report a problem | ||
| 7/8/2003 | Sold | $110,000$60/sqft |
Source: Public Record Report a problem | ||
Public tax history
| Year | Property taxes | Tax assessment |
|---|---|---|
| 2025 | $3,426 -4.9% | $266,600 +2.3% |
| 2024 | $3,602 -17.5% | $260,600 |
| 2023 | $4,368 +2.9% | $260,600 +22.1% |
| 2022 | $4,244 -0.2% | $213,400 |
| 2021 | $4,253 +20.4% | $213,400 +15.4% |
| 2020 | $3,533 -5.2% | $184,900 |
| 2019 | $3,726 +14% | $184,900 +13.5% |
| 2018 | $3,268 +4.5% | $162,900 |
| 2017 | $3,127 -2.1% | $162,900 -0.7% |
| 2016 | $3,195 | $164,100 |
| 2015 | $3,195 +0.7% | $164,100 +8.4% |
| 2014 | $3,173 +7.8% | $151,400 |
| 2013 | $2,945 | $151,400 |
| 2012 | -- | $151,400 +8.9% |
| 2011 | -- | $139,000 |
| 2010 | -- | $139,000 |
| 2009 | -- | $139,000 +2.7% |
| 2008 | -- | $135,377 -3.7% |
| 2007 | -- | $140,559 |
| 2006 | -- | $140,559 |
| 2005 | $2,875 +2.7% | -- |
| 2004 | $2,800 | -- |
| 2003 | $2,800 +23.2% | -- |
| 2002 | $2,273 +1% | -- |
| 2001 | $2,251 +7.3% | -- |
| 2000 | $2,097 | -- |
Find assessor info on the county website
Monthly payment
Est. payment
Payment breakdown
Explore the cost of this home by adjusting the details. Changes won't be saved.Climate risks
Neighborhood: 68516
Nearby schools
Schools provided by the listing agent
- Elementary: Rousseau
- Middle: Irving
- High: Lincoln Southwest
- District: Lincoln Public Schools
Source: GPRMLS. This data may not be complete. We recommend contacting the local school district to confirm school assignments for this home.

Similar homes
- $315,0004 bd3 ba1.9k sqft4721 S 44th St, Lincoln, NE 68516For Sale

 MLS ID #22617987, Jessica States, Keller Williams Lincoln. GPRMLS
- $334,5003 bd2 ba1.8k sqft5101 Rosebriar Ct, Lincoln, NE 68516For Sale
 MLS ID #22625822, Rachel Rentschler, The 1867 Collective. GPRMLS
- $320,0004 bd3 ba1.8k sqft5140 Grassridge Rd, Lincoln, NE 68512For Sale
 MLS ID #22628013, Holly Martin, Giving Realty. GPRMLS
- $289,9003 bd3 ba1.8k sqft5010 Claire Ave, Lincoln, NE 68516For Sale
 MLS ID #22628833, Jayson Becker, BancWise Realty. GPRMLS
- $310,0004 bd3 ba1.8k sqft4044 S 37th St, Lincoln, NE 68506For SaleMLS ID #22628813, Arla Fowler, Nebraska Realty. GPRMLS
- $269,0003 bd3 ba1.4k sqft5615 Hallcliffe Ct, Lincoln, NE 68516For SaleMLS ID #22626040, Deana Pohlmeier, Nebraska Realty. GPRMLS
- $345,0003 bd3 ba2.3k sqft2501 Jameson N, Lincoln, NE 68512For SaleMLS ID #22628045, Brandon Roseberry, SimpliCity Real Estate. GPRMLS
- $360,0003 bd3 ba2.1k sqft6220 S 48th St, Lincoln, NE 68516For SaleMLS ID #22626148, Lois Kohmetscher, Woods Bros Realty. GPRMLS
- $289,0004 bd2 ba2k sqft2531 Woods Blvd, Lincoln, NE 68502For SaleMLS ID #22623068, Mark Faatz, Nebraska Realty. GPRMLS
- $359,0004 bd3 ba2.3k sqft4523 S 58th St, Lincoln, NE 68516For SaleMLS ID #22623038, Jared Sasse, 1st Choice Realty Team. GPRMLS
- $315,0003 bd2 ba2k sqft4310 Mohawk St, Lincoln, NE 68510For SaleMLS ID #22628622, Nate Rangel, REMAX Concepts. GPRMLS
- $390,0004 bd3 ba2.2k sqft4800 Huddersfield Ct, Lincoln, NE 68516For SaleMLS ID #22626916, Holly Martin, Giving Realty. GPRMLS
- $289,5003 bd2 ba1.8k sqft6030 Cullen Dr, Lincoln, NE 68506For SaleMLS ID #22629681, Russ Meyer, Nebraska Realty. GPRMLS
- $377,0004 bd3 ba1.8k sqft7734 S 34th St, Lincoln, NE 68516For SaleMLS ID #22628117, Lara Kibler, REMAX Concepts. GPRMLS
- $275,0003 bd2 ba1.4k sqft5225 Hyde Park Ct, Lincoln, NE 68516For SaleMLS ID #22625439, Becky Winbolt Rankin, Woods Bros Realty. GPRMLS
- $338,9004 bd2 ba1.5k sqft821 Mulder Dr, Lincoln, NE 68510For SaleMLS ID #22626454, Kirk Bennett, Byowner.com. GPRMLS
- $285,0003 bd2 ba1.7k sqft931 Rosewood Dr, Lincoln, NE 68510For SaleMLS ID #22626921, Cody Schaaf, Nebraska Realty. GPRMLS
- $375,0003 bd3 ba2.5k sqft7130 S 32nd St, Lincoln, NE 68516For SaleMLS ID #22622536, Lisa Davis, HOME Real Estate. GPRMLS
- $335,0003 bd3 ba2.2k sqft1719 E Manor Dr, Lincoln, NE 68506For SaleMLS ID #22629204, Kimberly Rempel, HOME Real Estate. GPRMLS
- $335,0002 bd3 ba1.3k sqft5201 Locust St, Lincoln, NE 68516For SaleMLS ID #22628620, Joanna Stahl, Nebraska Realty. GPRMLS
