Step into this spacious 3-bedroom, 2.5-bathroom condo nestled within the gated Stonewater community, where every glance offers a serene view of a tranquil pond and dancing fountain. Imagine starting your day in the master bedroom conveniently located on the first floor, while upstairs, two additional bedrooms share a Jack and Jill bath perfect for family or guests, each with spacious walk-in closets fit for a wardrobe enthusiast. The living area is the heart of this home, complete with a charming fireplace that invites you to curl up with a good book or host gatherings. Slide open the glass doors to your expansive patio or screened porch, offering a front-row seat to the peaceful lake view ideal for lazy mornings or lively gatherings under the stars. The kitchen is a chef's dream with finished real wood cabinetry, making meal prep a breeze and sparking inevitable kitchen envy. And let’s not forget our furry friends the condo includes a built-in space just for them, ensuring convenience for pet owners. Step outside and discover a world of amenities just a stone's throw away: a refreshing pool for a dip on sunny days, a clubhouse for socializing, a tennis court for a friendly match, a gym to stay fit, and a dog park where your four-legged companions can stretch their legs and make new friends. Forget about maintenance headaches, all your worries are covered with community fees, managing everything from lawn care to exterior insurance, water, garbage, cable, internet, termite and bug treatment, and more. Even road and gate maintenance are taken care of by a professional management company, leaving you free to simply enjoy life. Located near Lakeside Village Shopping Center, restaurants, movies, Publix, Target, and convenient medical facilities like Urgent Care, luxury living meets unbeatable convenience here. Are you ready to experience refined living in the exclusive Stonewater community? Schedule your private viewing today and step into a lifestyle where comfort, convenience, and luxury come together seamlessly.
Sold for $360,000
$360,000
3149 STONEWATER DRIVE #77, LAKELAND, FL 33803
3beds
1,918sqft
Condominium
Built in 1992
-- sqft lot
$332,900 Zestimate®
$188/sqft
$2,314 Estimated rent
Home value
$332,900
$313,000 - $353,000
$2,314/mo
Zestimate® history
Owner options
List your home for rent
$2,314/mo
Rent Zestimate®
Find your next renter with Zillow Rental Manager. Plus, with online applications, you can quickly screen prospective tenants – for free.
$2,314/mo
Rent Zestimate®
Refinance and save
$3,121/mo
Est. payment
Refinancing to a lower rate could help reduce your monthly payments and save thousands over the life of the loan.
$3,121/mo
Est. payment
Explore your selling options
Work with a Zillow partner agent
Leverage their expertise and Zillow's premium Showcase listings to get your home seen by more buyers.
Get startedList with your own agent
Get your home in front of millions of buyers by listing it on Zillow.
Learn how to do itSell it yourself
Take full control of how buyers see your home on Zillow by listing For Sale by Owner (FSBO).
List your homeWhat's special
Zillow last checked:
Listing updated:
Listed by:
Bethany Cromwell 863-738-0332,
KELLER WILLIAMS REALTY SMART 863-577-1234
Bought with:
Julia Given, 3530980
KELLER WILLIAMS REALTY SMART
Source: Stellar MLS,MLS#: T3533879 Originating MLS: Lakeland
Originating MLS: Lakeland
Facts & features
Interior
Bedrooms & bathrooms
- Bedrooms: 3
- Bathrooms: 3
- Full bathrooms: 2
- 1/2 bathrooms: 1
Primary bedroom
- Features: Walk-In Closet(s)
- Level: First
Primary bathroom
- Features: Dual Sinks
- Level: First
Bathroom 1
- Features: Walk-In Closet(s)
- Level: Second
Bathroom 2
- Features: Walk-In Closet(s)
- Level: Second
Kitchen
- Level: First
Laundry
- Level: First
Living room
- Level: First
Heating
- Central
Cooling
- Central Air
Appliances
- Included: Dishwasher, Dryer, Microwave, Range, Refrigerator, Washer
- Laundry: Laundry Room
Features
- Ceiling Fan(s), Eating Space In Kitchen, Primary Bedroom Main Floor, Vaulted Ceiling(s), Walk-In Closet(s)
- Flooring: Carpet, Hardwood
- Windows: Blinds
- Has fireplace: Yes
Interior area
- Total structure area: 2,484
- Total interior livable area: 1,918 sqft
Property
Parking
- Total spaces: 2
- Parking features: Garage Door Opener
- Attached garage spaces: 2
Features
- Levels: Two
- Stories: 2
- Patio & porch: Covered, Enclosed, Rear Porch, Screened
- Exterior features: Sidewalk
- Has view: Yes
- View description: Water, Lake, Pond
- Has water view: Yes
- Water view: Water,Lake,Pond
Lot
- Size: 1,601 Square Feet
- Residential vegetation: Mature Landscaping
Details
- Parcel number: 232835138180000770
- Special conditions: None
Construction
Type & style
- Home type: Condo
- Property subtype: Condominium
Materials
- Wood Siding
- Foundation: Slab
- Roof: Shingle
Condition
- New construction: No
- Year built: 1992
Utilities & green energy
- Sewer: Public Sewer
- Water: Public
- Utilities for property: Public
Community & HOA
Community
- Features: Clubhouse, Community Mailbox, Deed Restrictions, Dog Park, Fitness Center, Gated Community - No Guard, Playground, Pool
- Pet fee: $0 monthly
- Subdivision: STONEWATER A CONDO AMD
HOA
- Has HOA: Yes
- Services included: Cable TV, Community Pool, Internet, Maintenance Structure, Maintenance Grounds, Pest Control, Pool Maintenance, Recreational Facilities, Trash, Water
- HOA fee: $704 monthly
- HOA name: Ronny Dunner, LCAM
- HOA phone: 727-726-8000
Location
- Region: Lakeland
Financial & listing details
- Price per square foot: $188/sqft
- Annual tax amount: $3,498
- Date on market: 6/13/2024
- Cumulative days on market: 68 days
- Listing terms: Cash,Conventional,FHA,VA Loan
- Ownership: Fee Simple
- Total actual rent: 0
- Road surface type: Asphalt
Price history
| Date | Event | Price |
|---|---|---|
| 7/23/2024 | Sold | $360,000$188/sqft |
Source:  Stellar MLS #T3533879 Report a problem Stellar MLS #T3533879 Report a problem | ||
| 6/21/2024 | Pending sale | $360,000$188/sqft |
Source: Stellar MLS #T3533879 Report a problem | ||
| 3/29/2024 | Listed for sale | $360,000$188/sqft |
Source: Stellar MLS #O6190737 Report a problem | ||
| 2/6/2021 | Listing removed | -- |
Source: Zillow Rental Manager Report a problem | ||
| 1/23/2021 | Listed for rent | $2,100$1/sqft |
Source: Zillow Rental Manager Report a problem | ||
Public tax history
Tax history is unavailable.
Neighborhood: 33803
Nearby homes
- $360,0003 bd3 ba1.9k sqft3149 Stonewater Dr, Lakeland, FL 33803Sold
- $259,3002 bd2 ba1.2k sqft3147 Stonewater Dr, Lakeland, FL 33803Off Market
- $335,0002 bd2 ba1.3k sqft3155 Stonewater Dr #3155, Lakeland, FL 33803Sold
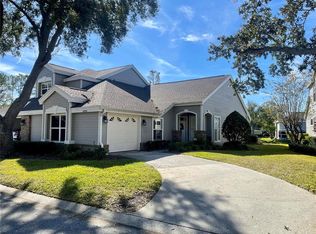
- $335,0002 bd2 ba1.3k sqft3155 Stonewater Dr, Lakeland, FL 33803Sold
- $304,9002 bd2 ba1.3k sqft3141 Stonewater Dr, Lakeland, FL 33803Sold
- $324,1003 bd2 ba1.9k sqft3157 Stonewater Dr, Lakeland, FL 33803Off Market
- $332,6003 bd3 ba2.1k sqft3157 Stonewater Dr #79, Lakeland, FL 33803Off Market
- $308,9003 bd2 ba1.9k sqft3139 Stonewater Dr, Lakeland, FL 33803Off Market
Nearby schools
GreatSchools rating
- 2/10Dixieland Elementary SchoolGrades: PK-5Distance: 1.5 mi
- 4/10Southwest Middle SchoolGrades: 6-8Distance: 0.8 mi
- 3/10Kathleen Senior High SchoolGrades: PK,9-12Distance: 3.7 mi
Schools provided by the listing agent
- Elementary: Dixieland Elem
- Middle: Southwest Middle School
- High: Kathleen High
Source: Stellar MLS. This data may not be complete. We recommend contacting the local school district to confirm school assignments for this home.
Get a cash offer in 3 minutes
Find out how much your home could sell for in as little as 3 minutes with a no-obligation cash offer.
Estimated market value
$332,900
Get a cash offer in 3 minutes
Find out how much your home could sell for in as little as 3 minutes with a no-obligation cash offer.
Estimated market value
$332,900
- Florida
- Polk County
- Lakeland
- 33803
- 3149 STONEWATER DRIVE Unit 77
Nearby cities
Nearby neighborhoods
Nearby zip codes
Other Lakeland Topics
