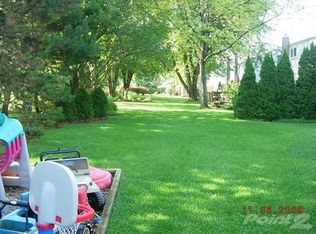
Welcome to this beautifully updated Colonial in the highly desirable Brookedale Woods community of Rochester Hills, where a vibrant, nature-filled neighborhood and award-winning Rochester Schools create the perfect place to call home. This well-maintained 4-bedroom, 2.5-bath residence offers an ideal blend of timeless character and modern updates. The newly remodeled kitchen features hardwood flooring, stainless steel appliances, abundant cabinetry, instant hot water dispenser, and opens to comfortable living spaces designed for both everyday living and entertaining. An elegant marble foyer creates a warm first impression, while thoughtful updates provide peace of mind, including a new furnace (2024), radon mitigation system (2021), hot water heater (2019) and Reliance Pro/Tran manual generator transfer switch. The beautifully landscaped yard showcases mature trees, sprinkler system, and a storage shed for added convenience. Ideally situated just minutes from Oakland University, The Village of Rochester Hills, premier shopping, restaurants, parks, and easy access to M-59 and I-75, this home offers exceptional convenience without sacrificing tranquility. Combining tasteful updates, outstanding location, and a welcoming community where neighbors become friends, this move-in-ready home presents an exceptional opportunity to enjoy everything Rochester Hills has to offer.
Sold for $487,000
Street View
Zillow last checked:
Listing updated:
Bought with:
Anthony Gargaro, 6501361805
EXP Realty Main
Source: Realcomp II,MLS#: 20261060199
Price history
| Date | Event | Price |
|---|---|---|
| 8/31/2026 | Sold | $487,000-2.6%$211/sqft |
Source:  Realcomp II #20261060199 Report a problem Realcomp II #20261060199 Report a problem | ||
| 8/7/2026 | Listed for sale | $499,900+19.6%$216/sqft |
Source: Realcomp II #20261060199 Report a problem | ||
| 12/15/2021 | Sold | $418,000$181/sqft |
Source: Public Record Report a problem | ||
Nearby homes
- $482,4004 bd3 ba2.2k sqft3157 Tamarron Dr, Rochester Hills, MI 48309Off Market
- $509,0004 bd3 ba2.2k sqft3141 Tamarron Dr, Rochester Hills, MI 48309Off Market
- $488,6004 bd2 ba2.5k sqft451 Rolling Green Cir S, Rochester Hills, MI 48309Off Market
- $480,2004 bd2 ba2.6k sqft463 Rolling Green Cir S, Rochester Hills, MI 48309Off Market
Get a cash offer in 3 minutes
Find out how much your home could sell for in as little as 3 minutes with a no-obligation cash offer.
Estimated market value
$486,800
