If you're dreaming of coastal living look no further than 3149 Timberline Drive! Nestled on a premium pond lot this home offers serene water views on all three sides of its fully fenced-in backyard. In perfect Charleston fashion, you're greeted by a front porch with a balcony above and plenty of space for sitting. A palmetto palm tree stands proudly out front and another in the backyard. Once inside the entryway is lined with craftsman-style wainscotting, facing a versatile flex room - ideal for a home office or formal dining room. The space then opens up to the living room, where a cozy gas fireplace is flanked by custom wood shelving and convenient storage cabinets.The open-concept layout connects the living room to the eat-in kitchen, featuring a center island that's perfect for both family meals and entertaining guests. The white kitchen cabinets feature new gold hardware coordinating with the living room built-ins, as well as granite countertops and a tile backsplash. Windows in the kitchen & living area all highlight that winning water view and fill the home with natural light. The screened-in porch creates a picturesque backdrop for outdoor relaxation and future gatherings. Upstairs the loft space offers endless possibilities, whether you envision a playroom, a den, or a home office with access to the private balcony. The primary suite with ensuite bath faces the water view as well and two additional bedrooms have a full bathroom between them with double sink vanity. Conveniently located less than a mile from favorite local restaurants like The Royal Tern, Tattooed Moose, Wild Olive & Cabana Burgers & Shakes. Take your pick for a day at the beach since this home is 15 miles away from both Folly Beach and Kiawah Island's beachwalker park and conveniently 10 miles from downtown Charleston. 3149 Timberline combines coastal charm, modern amenities, and a serene natural setting, providing the ideal retreat for those seeking a relaxed lifestyle on Johns Island.
Closed
Zillow last checked:
Listing updated:
Bought with:
Carolina One Real Estate
Carolina One Real Estate
Source: CTMLS,MLS#: 25010545
Price history
| Date | Event | Price |
|---|---|---|
| 6/6/2025 | Sold | $615,000+0.8%$260/sqft |
Source:  CTMLS #25010545 Report a problem CTMLS #25010545 Report a problem | ||
| 4/24/2025 | Listed for sale | $610,000$258/sqft |
Source: CTMLS #25010545 Report a problem | ||
| 4/18/2025 | Contingent | $610,000$258/sqft |
Source: CTMLS #25010545 Report a problem | ||
| 4/16/2025 | Listed for sale | $610,000+10.9%$258/sqft |
Source: CTMLS #25010545 Report a problem | ||
| 1/3/2023 | Sold | $550,000$233/sqft |
Source: CTMLS #22028036 Report a problem | ||
| 11/12/2022 | Contingent | $550,000$233/sqft |
Source: CTMLS #22028036 Report a problem | ||
| 11/8/2022 | Price change | $550,000-2.7%$233/sqft |
Source: CTMLS #22028036 Report a problem | ||
| 11/3/2022 | Listed for sale | $565,000+21.5%$239/sqft |
Source: CTMLS #22028036 Report a problem | ||
| 11/5/2021 | Sold | $465,000-1%$197/sqft |
Source: CTMLS #21025445 Report a problem | ||
| 10/21/2021 | Contingent | $469,900$199/sqft |
Source: CTMLS #21025445 Report a problem | ||
| 10/9/2021 | Price change | $469,900-1.1%$199/sqft |
Source: CTMLS #21025445 Report a problem | ||
| 9/23/2021 | Listed for sale | $474,900+57.8%$201/sqft |
Source: CTMLS #21025445 Report a problem | ||
| 9/29/2016 | Sold | $300,880$127/sqft |
Source: Public Record Report a problem | ||
Nearby homes
- $541,3003 bd3 ba2.4k sqft3145 Timberline Dr, Johns Island, SC 29455Off Market

- $507,6003 bd2 ba1.6k sqft3141 Timberline Dr, Johns Island, SC 29455Off Market

- $507,2003 bd3 ba1.8k sqft3146 Timberline Dr, Johns Island, SC 29455Off Market
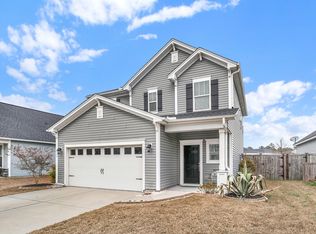
- $488,3003 bd3 ba1.6k sqft3137 Timberline Dr, Johns Island, SC 29455Off Market

Get a cash offer in 3 minutes
Find out how much your home could sell for in as little as 3 minutes with a no-obligation cash offer.
Estimated market value
$631,300
