Pride of ownership abounds in this meticulously maintained Beazer built home. Light & airy with just the right amount of natural light & tasteful neutral tones. The Sellers upgraded many features which add design, character & usable space. The kitchen is sleek & functional with stainless appliances, an upgraded ventahood, & storage drawers under the 5 burner gas cooktop. The primary suite has a beautiful bay window, walk in frameless shower & 2 sinks. The sizable study is tucked away in the front of the home & has glass french doors. Craftsman cabs in the garage add storage & convey with the house. Wood look tile is laid in all main areas, while the the bedrooms have carpet. The concrete backyard patio extends the full width of the house & is partially covered, provides great space for relaxing or entertaining. Addl details include keyless garage entry, Nest thermostat, video doorbell, commercial grade cameras & more! Located close but not too close to the community amenity center.
Sold
Price Unknown
3149 Turkey Creek Trl, Celina, TX 75078
3beds
1,934sqft
Single Family Residence
Built in 2017
6,316 Square Feet Lot
$427,000 Zestimate®
$--/sqft
$2,542 Estimated rent
Home value
$427,000
$406,000 - $448,000
$2,542/mo
Zestimate® history
Owner options
List your home for rent
$2,542/mo
Rent Zestimate®
Find your next renter with Zillow Rental Manager. Plus, with online applications, you can quickly screen prospective tenants – for free.
$2,542/mo
Rent Zestimate®
Refinance and save
$390/mo
Est. payment
Refinancing to a lower rate could help reduce your monthly payments and save thousands over the life of the loan.
$390/mo
Est. payment
Explore your selling options
Work with a Zillow partner agent
Leverage their expertise and Zillow's premium Showcase listings to get your home seen by more buyers.
Get startedList with your own agent
Get your home in front of millions of buyers by listing it on Zillow.
Learn how to do itSell it yourself
Take full control of how buyers see your home on Zillow by listing For Sale by Owner (FSBO).
List your homeWhat's special
Glass french doorsCommercial grade camerasPrimary suiteVideo doorbellNest thermostatBeautiful bay windowUpgraded ventahood
Zillow last checked:
Listing updated:
Listed by:
Cheryl Jones 0594757 972-562-3969,
Ebby Halliday Realtors 972-562-3969
Bought with:
Kirk Albert
Funk Realty Group, LLC
Source: NTREIS,MLS#: 20379653
Facts & features
Interior
Bedrooms & bathrooms
- Bedrooms: 3
- Bathrooms: 2
- Full bathrooms: 2
Primary bedroom
- Features: Dual Sinks, En Suite Bathroom, Garden Tub/Roman Tub, Walk-In Closet(s)
- Level: First
- Dimensions: 19 x 13
Bedroom
- Features: Split Bedrooms
- Level: First
- Dimensions: 11 x 10
Bedroom
- Features: Split Bedrooms
- Level: First
- Dimensions: 9 x 12
Dining room
- Level: First
- Dimensions: 17 x 10
Kitchen
- Features: Breakfast Bar, Built-in Features, Eat-in Kitchen, Granite Counters, Kitchen Island, Stone Counters
- Level: First
- Dimensions: 17 x 9
Laundry
- Features: Built-in Features
- Level: First
- Dimensions: 6 x 5
Living room
- Features: Fireplace
- Level: First
- Dimensions: 17 x 18
Office
- Level: First
- Dimensions: 12 x 11
Heating
- Natural Gas
Cooling
- Central Air, Ceiling Fan(s), Electric
Appliances
- Included: Some Gas Appliances, Built-In Gas Range, Dishwasher, Electric Oven, Gas Cooktop, Disposal, Gas Water Heater, Microwave, Plumbed For Gas, Refrigerator
- Laundry: Washer Hookup, Electric Dryer Hookup, Laundry in Utility Room
Features
- Decorative/Designer Lighting Fixtures, Eat-in Kitchen, Granite Counters, High Speed Internet, Kitchen Island, Open Floorplan, Pantry, Cable TV, Walk-In Closet(s)
- Flooring: Carpet, Ceramic Tile
- Has basement: No
- Number of fireplaces: 1
- Fireplace features: Decorative, Family Room, Gas, Glass Doors, Gas Log, Gas Starter
Interior area
- Total interior livable area: 1,934 sqft
Property
Parking
- Total spaces: 2
- Parking features: Garage - Attached
- Attached garage spaces: 2
Features
- Levels: One
- Stories: 1
- Patio & porch: Covered
- Exterior features: Lighting
- Pool features: None, Community
- Fencing: Wood
Lot
- Size: 6,316 Square Feet
- Features: Back Yard, Interior Lot, Lawn, Landscaped, Subdivision, Sprinkler System
Details
- Parcel number: R1094500P03701
Construction
Type & style
- Home type: SingleFamily
- Architectural style: Traditional,Detached
- Property subtype: Single Family Residence
- Attached to another structure: Yes
Materials
- Brick, Stone Veneer
- Foundation: Slab
- Roof: Composition
Condition
- Year built: 2017
Utilities & green energy
- Sewer: Public Sewer
- Water: Public
- Utilities for property: Sewer Available, Water Available, Cable Available
Green energy
- Energy efficient items: HVAC, Insulation, Lighting, Thermostat
Community & HOA
Community
- Features: Fenced Yard, Playground, Pool, Sidewalks, Tennis Court(s)
- Security: Security System Owned, Security System
- Subdivision: Creeks Of Legacy Ph 1a
HOA
- Has HOA: Yes
- Services included: All Facilities, Association Management, Maintenance Grounds
- HOA fee: $390 semi-annually
- HOA name: Essex Association Mgmt
- HOA phone: 972-428-2030
Location
- Region: Celina
Financial & listing details
- Tax assessed value: $485,254
- Annual tax amount: $7,822
- Date on market: 8/16/2023
- Cumulative days on market: 36 days
Price history
| Date | Event | Price |
|---|---|---|
| 9/21/2023 | Sold | -- |
Source: NTREIS #20379653 Report a problem | ||
| 8/28/2023 | Pending sale | $487,000$252/sqft |
Source: NTREIS #20379653 Report a problem | ||
| 8/19/2023 | Contingent | $487,000$252/sqft |
Source: NTREIS #20379653 Report a problem | ||
| 8/10/2023 | Price change | $487,000-1.4%$252/sqft |
Source: NTREIS #20379653 Report a problem | ||
| 7/29/2023 | Price change | $494,000-0.6%$255/sqft |
Source: NTREIS #20379653 Report a problem | ||
| 7/13/2023 | Listed for sale | $497,000$257/sqft |
Source: NTREIS #20379653 Report a problem | ||
Public tax history
| Year | Property taxes | Tax assessment |
|---|---|---|
| 2025 | $8,719 -21.6% | $485,254 -0.5% |
| 2024 | $11,115 +48.8% | $487,536 +31% |
| 2023 | $7,471 -9.8% | $372,244 +10% |
| 2022 | $8,287 +3.4% | $338,404 +10% |
| 2021 | $8,018 +8.3% | $307,640 +9.8% |
| 2020 | $7,403 -6.6% | $280,221 -4.4% |
| 2019 | $7,928 -8.6% | $293,193 +4% |
| 2018 | $8,669 +519.1% | $281,822 +431.7% |
| 2017 | $1,400 | $53,000 -1.4% |
| 2016 | $1,400 | $53,760 |
Find assessor info on the county website
Neighborhood: 75078
Nearby homes
- $650,6004 bd4 ba4k sqft4101 Rainwater, Celina, TX 75009Off Market
- $488,3004 bd4 ba2.7k sqft3153 Turkey Creek Trl, Prosper, TX 75078Off Market
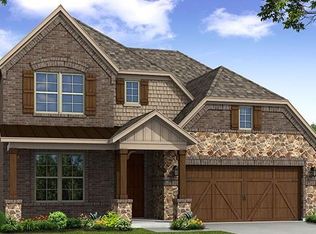
- $518,7004 bd3 ba3k sqft3145 Turkey Creek Trl, Celina, TX 75078Off Market
- $543,3004 bd3 ba3k sqft4016 Oyster Creek Ct, Prosper, TX 75078Off Market
- $53,000-- bd-- ba-- sqft3137 Turke Crk, Celina, TX 75009Off Market
- $512,1005 bd4 ba2.8k sqft3141 Turkey Creek Trl, Prosper, TX 75078Off Market
- $487,8004 bd3 ba-- sqft3157 Turkey Creek Trl, Prosper, TX 75078Off Market
- $449,100-- bd-- ba-- sqft3157 Turkey Creek Trl, Prosper, TX 75078Off Market
Nearby schools
GreatSchools rating
- NAVirgie Witt Smothermon Elementary SchoolGrades: K-5Distance: 0.8 mi
- NAMoseley Middle SchoolGrades: 6-8Distance: 2 mi
- 7/10Prosper High SchoolGrades: 9-12Distance: 2.2 mi
Schools provided by the listing agent
- Elementary: Joyce Hall
- Middle: Reynolds
- High: Prosper
- District: Prosper ISD
Source: NTREIS. This data may not be complete. We recommend contacting the local school district to confirm school assignments for this home.
Get a cash offer in 3 minutes
Find out how much your home could sell for in as little as 3 minutes with a no-obligation cash offer.
Estimated market value
$427,000
Get a cash offer in 3 minutes
Find out how much your home could sell for in as little as 3 minutes with a no-obligation cash offer.
Estimated market value
$427,000
- Texas
- Collin County
- Celina
- 75078
- 3149 Turkey Creek Trl
Nearby cities
Nearby neighborhoods
Nearby zip codes
Other Celina Topics
