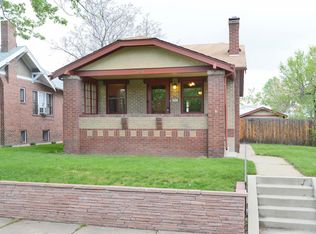
https://highlandsnewbuild.com/ Nestled in one of Denver’s most sought-after neighborhoods, this beautifully crafted Thomas James Home offers the perfect blend of modern luxury and timeless design. Ideally located in the heart of West Highlands, this residence features four spacious bedrooms and five thoughtfully appointed bathrooms, delivering both comfort and sophistication across every level. A subtle, modern exterior palette complements the charm of its tree-lined street, while the home’s interior invites you into a warm, open-concept layout designed for both everyday living and effortless entertaining. The chef’s kitchen is the centerpiece of the main floor—outfitted with premium appliances, sleek cabinetry, and an expansive island, it flows seamlessly into a light-filled grand room anchored by elegant finishes and ample natural light. The primary suite is a true sanctuary, offering a spacious bedroom retreat, spa-inspired bathroom, and dual walk-in closets. Each additional bedroom is privately situated with its own en-suite or adjacent bath, designed with distinctive character and attention to detail—ideal for family, guests, or flexible use. The finished basement extends the home’s livability, featuring a versatile recreation/media room that’s perfect for movie nights, game days, or casual entertaining. Every aspect of this home—from the designer-selected finishes to the well-planned layout—reflects a commitment to quality, comfort, and enduring style. Just moments from Highlands Square, Sloan’s Lake, and downtown Denver, this location offers the best of city living with the serenity of a residential setting. Walkable, stylish, and move-in ready—this is West Highlands living at its finest.
Sold for $1,741,000
Zillow last checked:
Listing updated:
Bought with:
Andrew Abrams, 100030726
Guide Real Estate
Source: REcolorado as distributed by MLS GRID,MLS#: 5556734
Price history
| Date | Event | Price |
|---|---|---|
| 7/15/2025 | Sold | $1,741,000+2.5%$472/sqft |
Source:  REcolorado as distributed by MLS GRID #5556734 Report a problem REcolorado as distributed by MLS GRID #5556734 Report a problem | ||
| 6/19/2025 | Pending sale | $1,699,000$461/sqft |
Source: REcolorado as distributed by MLS GRID #5556734 Report a problem | ||
| 6/11/2025 | Price change | $1,699,000+0.2%$461/sqft |
Source: REcolorado as distributed by MLS GRID #5556734 Report a problem | ||
| 5/10/2024 | Pending sale | $1,695,000$459/sqft |
Source: REcolorado as distributed by MLS GRID #4345496 Report a problem | ||
| 4/29/2024 | Price change | $1,695,000-2.9%$459/sqft |
Source: REcolorado as distributed by MLS GRID #4345496 Report a problem | ||
| 3/22/2024 | Listed for sale | $1,745,000$473/sqft |
Source: REcolorado as distributed by MLS GRID #4345496 Report a problem | ||


Get a cash offer in 3 minutes
Find out how much your home could sell for in as little as 3 minutes with a no-obligation cash offer.
Estimated market value
$1,678,700
