Tucked away in a quiet hidden gem of a neighborhood yet still close to all the excitement of the city; this adorable home offers main level living on a private treed lot. Step inside to find high ceilings, hardwood floors, and an open kitchen with stainless steel appliances and granite countertops. Off the back of the home, the sunroom doubles as a cheerful laundry space, overflow pantry, art nook, and a spot where plants thrive year-round. Recent updates include new exterior paint, newer windows, roof, HVAC, and a tankless water heater for added efficiency. The finished lower level functions as a third bedroom suite with its own full bath, walkout access, and plenty of storage space. Enjoy the covered front porch, or unwind in the huge backyard that backs to mature trees—perfect for gardening, entertaining, or just relaxing. Just down the street from KU med near shops, restaurants & parks.
Sold
Price Unknown
3149 W 43rd Ave, Kansas City, KS 66103
3beds
1,206sqft
Single Family Residence
Built in 1935
9,583 Square Feet Lot
$238,600 Zestimate®
$--/sqft
$1,998 Estimated rent
Home value
$238,600
$196,000 - $289,000
$1,998/mo
Zestimate® history
Owner options
List your home for rent
$1,998/mo
Rent Zestimate®
Find your next renter with Zillow Rental Manager. Plus, with online applications, you can quickly screen prospective tenants – for free.
$1,998/mo
Rent Zestimate®
Refinance and save
Refinancing to a lower rate could help reduce your monthly payments and save thousands over the life of the loan.
Explore your selling options
Work with a Zillow partner agent
Leverage their expertise and Zillow's premium Showcase listings to get your home seen by more buyers.
Get startedList with your own agent
Get your home in front of millions of buyers by listing it on Zillow.
Learn how to do itSell it yourself
Take full control of how buyers see your home on Zillow by listing For Sale by Owner (FSBO).
List your homeWhat's special
Third bedroom suitePlenty of storage spacePrivate treed lotNewer windowsHardwood floorsGranite countertopsCovered front porch
Zillow last checked:
Listing updated:
Listed by:
Sarah Harnett 913-991-5711,
West Village Realty
Bought with:
Ben Neis, 2018010958
RE/MAX State Line
Source: Heartland MLS as distributed by MLS GRID,MLS#: 2539563
Facts & features
Interior
Bedrooms & bathrooms
- Bedrooms: 3
- Bathrooms: 2
- Full bathrooms: 2
Primary bedroom
- Level: First
Bedroom 2
- Level: First
Bedroom 3
- Level: Basement
Bathroom 1
- Level: First
Bathroom 1
- Level: Basement
Dining room
- Level: First
Kitchen
- Level: First
Living room
- Level: First
Sun room
- Level: First
Heating
- Forced Air
Cooling
- Electric
Appliances
- Included: Dishwasher, Refrigerator, Gas Range
- Laundry: Bedroom Level
Features
- Ceiling Fan(s)
- Flooring: Wood
- Basement: Stone/Rock
- Has fireplace: No
Interior area
- Total structure area: 1,206
- Total interior livable area: 1,206 sqft
- Finished area above ground: 1,008
- Finished area below ground: 198
Property
Parking
- Total spaces: 1
- Parking features: Attached, Garage Faces Side
- Attached garage spaces: 1
Features
- Patio & porch: Patio
- Fencing: Metal
Lot
- Size: 9,583 Square Feet
- Features: Wooded
Details
- Parcel number: 135153
Construction
Type & style
- Home type: SingleFamily
- Architectural style: Traditional
- Property subtype: Single Family Residence
Materials
- Wood Siding
- Roof: Composition
Condition
- Year built: 1935
Utilities & green energy
- Sewer: Public Sewer
- Water: Public
Community & HOA
Community
- Subdivision: Arborhurst Park
HOA
- Has HOA: No
Location
- Region: Kansas City
Financial & listing details
- Tax assessed value: $205,400
- Annual tax amount: $3,446
- Date on market: 4/11/2025
- Listing terms: Cash,Conventional,FHA,VA Loan
- Ownership: Private
Price history
| Date | Event | Price |
|---|---|---|
| 5/28/2025 | Sold | -- |
Source:  Heartland MLS as distributed by MLS GRID #2539563 Report a problem Heartland MLS as distributed by MLS GRID #2539563 Report a problem | ||
| 4/13/2025 | Pending sale | $219,950$182/sqft |
Source: Heartland MLS as distributed by MLS GRID #2539563 Report a problem | ||
| 4/11/2025 | Listed for sale | $219,950+62.9%$182/sqft |
Source: Heartland MLS as distributed by MLS GRID #2539563 Report a problem | ||
| 12/13/2016 | Listing removed | $135,000$112/sqft |
Source: Berkshire HathawayHS KC Realty #2013174 Report a problem | ||
| 12/13/2016 | Listed for sale | $135,000$112/sqft |
Source: Berkshire HathawayHS KC Realty #2013174 Report a problem | ||
| 12/6/2016 | Sold | -- |
Source: Heartland MLS as distributed by MLS GRID #45001_2013174 Report a problem | ||
| 11/2/2016 | Pending sale | $135,000$112/sqft |
Source: Berkshire HathawayHS KC Realty #2013174 Report a problem | ||
| 10/17/2016 | Price change | $135,000-3.5%$112/sqft |
Source: Berkshire HathawayHS KC Realty #2013174 Report a problem | ||
| 9/21/2016 | Listed for sale | $139,900$116/sqft |
Source: Berkshire HathawayHS KC Realty #2013174 Report a problem | ||
| 10/24/2006 | Sold | -- |
Source: Public Record Report a problem | ||
Public tax history
| Year | Property taxes | Tax assessment |
|---|---|---|
| 2025 | $3,616 +4.9% | $23,621 +1.4% |
| 2024 | $3,446 -11.2% | $23,299 -3.7% |
| 2023 | $3,882 +19% | $24,196 +19.3% |
| 2022 | $3,264 +16.9% | $20,274 +19.7% |
| 2021 | $2,792 +5.1% | $16,942 +5% |
| 2020 | $2,657 -0.1% | $16,134 -0.1% |
| 2019 | $2,660 +11.3% | $16,157 +10.5% |
| 2018 | $2,390 +0.8% | $14,616 +1.7% |
| 2017 | $2,372 +95.8% | $14,375 +94.2% |
| 2016 | $1,211 +2.9% | $7,404 +4% |
| 2015 | $1,177 -4.7% | $7,118 -6.8% |
| 2014 | $1,235 | $7,639 |
| 2013 | -- | $7,639 |
| 2012 | -- | $7,639 |
| 2011 | -- | -- |
| 2008 | -- | $8,119 0% |
| 2007 | -- | $8,120 |
| 2006 | -- | $8,120 +11.9% |
| 2005 | -- | $7,257 |
| 2004 | -- | $7,257 +17.1% |
| 2003 | -- | $6,199 +38.2% |
| 2002 | -- | $4,485 +3.7% |
| 2000 | -- | $4,324 |
Find assessor info on the county website
Neighborhood: Rosedale
Nearby homes
- $227,5003 bd1 ba-- sqft3203 W 43rd Ave, Kansas City, KS 66103Off Market

- $249,8002 bd1 ba1.5k sqft3145 W 43rd Ave, Kansas City, KS 66103Off Market
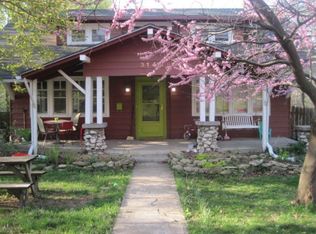
- $253,3004 bd2 ba1.5k sqft3207 W 43rd Ave, Kansas City, KS 66103Off Market
- $258,5003 bd1 ba1.1k sqft3211 W 43rd Ave, Kansas City, KS 66103Off Market
- $311,7003 bd2 ba1.3k sqft3135 W 43rd Ave, Kansas City, KS 66103Off Market
- $229,0003 bd1 ba1k sqft3215 W 43rd Ave, Kansas City, KS 66103Off Market
- $217,2003 bd2 ba1.1k sqft3150 W 43rd Ave, Kansas City, KS 66103Off Market
- $208,5002 bd1 ba825 sqft3200 W 43rd Ave, Kansas City, KS 66103Off Market
Nearby schools
GreatSchools rating
- 6/10Frank Rushton Elementary SchoolGrades: PK-5Distance: 0.5 mi
- 2/10Rosedale Middle SchoolGrades: 6-8Distance: 1 mi
- 1/10J C Harmon High SchoolGrades: 9-12Distance: 2 mi
Schools provided by the listing agent
- Elementary: Frank Rushton
Source: Heartland MLS as distributed by MLS GRID. This data may not be complete. We recommend contacting the local school district to confirm school assignments for this home.
Get a cash offer in 3 minutes
Find out how much your home could sell for in as little as 3 minutes with a no-obligation cash offer.
Estimated market value
$238,600
Get a cash offer in 3 minutes
Find out how much your home could sell for in as little as 3 minutes with a no-obligation cash offer.
Estimated market value
$238,600
- Kansas
- Wyandotte County
- Kansas City
- 66103
- Rosedale
- 3149 W 43rd Ave
Nearby cities
Nearby neighborhoods
Nearby zip codes
Other Kansas City Topics
