Welcome to 3149 Wellington Parkway, a light-filled and gracious home in the heart of Vestavia Hills. The exterior of this home is HARD COAT STUCCO. This 3-bedroom, 2½-bathroom residence offers soaring ceilings and an abundance of natural light. The main level features a large living/dining room with a wood-burning fireplace, a spacious master suite with a beautifully updated master bath (2024), and a charming eat-in kitchen with a Wolf stove. The half bath was also updated in 2024. Step outside to the private, walled courtyard, perfect for entertaining. Notice the gorgeous fountain and beautiful wrought iron gates. Outside the gates, there’s another area for nature-watching and reflection. The upper level includes a spacious loft with ample cabinetry and bookshelves, two additional bedrooms, a full bath, and a walk-in attic. The full basement has a workbench and lots of additional storage space plus room for 2 cars, exercise equipment and more!
Sold for $617,250
$617,250
3149 Wellington Pkwy, Birmingham, AL 35243
3beds
2,459sqft
Single Family Residence
Built in 1991
8,712 Square Feet Lot
$633,300 Zestimate®
$251/sqft
$3,365 Estimated rent
Home value
$633,300
$583,000 - $690,000
$3,365/mo
Zestimate® history
Owner options
List your home for rent
$3,365/mo
Rent Zestimate®
Find your next renter with Zillow Rental Manager. Plus, with online applications, you can quickly screen prospective tenants – for free.
$3,365/mo
Rent Zestimate®
Refinance and save
$3,103/mo
Est. payment
Refinancing to a lower rate could help reduce your monthly payments and save thousands over the life of the loan.
$3,103/mo
Est. payment
Explore your selling options
Work with a Zillow partner agent
Leverage their expertise and Zillow's premium Showcase listings to get your home seen by more buyers.
Get startedList with your own agent
Get your home in front of millions of buyers by listing it on Zillow.
Learn how to do itSell it yourself
Take full control of how buyers see your home on Zillow by listing For Sale by Owner (FSBO).
List your homeWhat's special
Zillow last checked:
Listing updated:
Listed by:
Carole Ann Moorer cmoorer@realtysouth.com,
RealtySouth-MB-Cahaba Rd
Bought with:
Allen Baynes
LAH Sotheby's International Realty Homewood
Source: GALMLS,MLS#: 21411565
Facts & features
Interior
Bedrooms & bathrooms
- Bedrooms: 3
- Bathrooms: 3
- Full bathrooms: 2
- 1/2 bathrooms: 1
Rooms
- Room types: Bedroom, Bathroom, Half Bath (ROOM), Kitchen, Living/Dining (ROOM), Loft, Master Bathroom, Master Bedroom
Primary bedroom
- Level: First
Bedroom 1
- Level: Second
Bedroom 2
- Level: Second
Primary bathroom
- Level: First
Bathroom 1
- Level: First
Kitchen
- Features: Breakfast Bar, Eat-in Kitchen
- Level: First
Basement
- Area: 1563
Heating
- Central, Forced Air, Natural Gas
Cooling
- Central Air, Dual, Electric, Ceiling Fan(s)
Appliances
- Included: Gas Cooktop, Dishwasher, Disposal, Electric Oven, Refrigerator, Stainless Steel Appliance(s), Gas Water Heater, Tankless Water Heater
- Laundry: Electric Dryer Hookup, Washer Hookup, Main Level, Laundry Room, Laundry (ROOM), Yes
Features
- Split Bedroom, High Ceilings, Cathedral/Vaulted, Crown Molding, Smooth Ceilings, Double Shower, Linen Closet, Separate Shower, Double Vanity, Split Bedrooms, Tub/Shower Combo, Walk-In Closet(s)
- Flooring: Carpet, Hardwood, Tile
- Doors: French Doors
- Windows: Double Pane Windows
- Basement: Full,Unfinished,Block
- Attic: Walk-In,Yes
- Number of fireplaces: 1
- Fireplace features: Gas Starter, Living Room, Wood Burning
Interior area
- Total interior livable area: 2,459 sqft
- Finished area above ground: 2,459
- Finished area below ground: 0
Property
Parking
- Total spaces: 2
- Parking features: Basement, Off Street, Parking (MLVL), Garage Faces Rear
- Attached garage spaces: 2
Features
- Levels: One and One Half
- Stories: 1.5
- Patio & porch: Open (PATIO), Patio
- Exterior features: Sprinkler System
- Pool features: None
- Has view: Yes
- View description: None
- Waterfront features: No
Lot
- Size: 8,712 Square Feet
- Features: Cul-De-Sac, Subdivision
Details
- Parcel number: 2800151009007.042
- Special conditions: N/A
Construction
Type & style
- Home type: SingleFamily
- Property subtype: Single Family Residence
- Attached to another structure: Yes
Materials
- Stucco
- Foundation: Basement
Condition
- Year built: 1991
Utilities & green energy
- Water: Public
- Utilities for property: Sewer Connected, Underground Utilities
Green energy
- Energy efficient items: Thermostat
Community & HOA
Community
- Features: Curbs
- Security: Safe Room/Storm Cellar
- Subdivision: Wellington
HOA
- Has HOA: Yes
- Services included: Maintenance Grounds, Reserve for Improvements, Utilities for Comm Areas
- HOA fee: $180 quarterly
Location
- Region: Birmingham
Financial & listing details
- Price per square foot: $251/sqft
- Tax assessed value: $669,100
- Annual tax amount: $4,605
- Price range: $617.3K - $617.3K
- Date on market: 3/6/2025
- Road surface type: Paved
Price history
| Date | Event | Price |
|---|---|---|
| 5/14/2025 | Sold | $617,250-4.9%$251/sqft |
Source:  GALMLS #21411565 Report a problem GALMLS #21411565 Report a problem | ||
| 4/15/2025 | Contingent | $649,000$264/sqft |
Source: GALMLS #21411565 Report a problem | ||
| 4/7/2025 | Price change | $649,000-5.9%$264/sqft |
Source: GALMLS #21411565 Report a problem | ||
| 3/10/2025 | Listed for sale | $690,000+148.6%$281/sqft |
Source: GALMLS #21411565 Report a problem | ||
| 11/5/1999 | Sold | $277,500$113/sqft |
Source: Public Record Report a problem | ||
Public tax history
| Year | Property taxes | Tax assessment |
|---|---|---|
| 2025 | $4,605 | $53,800 |
| 2024 | $4,605 -6.6% | $53,800 |
| 2023 | $4,929 | $53,800 |
| 2022 | $4,929 +33.4% | $53,800 +33% |
| 2021 | $3,694 -7.6% | $40,460 -7.5% |
| 2020 | $3,997 +11.2% | $43,740 +11.1% |
| 2019 | $3,594 +5.8% | $39,380 +5.7% |
| 2018 | $3,395 +5.2% | $37,240 +5.1% |
| 2017 | $3,229 | $35,440 |
| 2016 | $3,229 | $35,440 |
| 2015 | $3,229 -0.5% | $35,440 +1.1% |
| 2014 | $3,244 | $35,040 |
| 2013 | $3,244 | $35,040 +0% |
| 2012 | $3,244 -1.2% | $35,030 -1.2% |
| 2011 | $3,282 | $35,440 |
| 2010 | $3,282 | $35,440 |
| 2009 | $3,282 -3.2% | $35,440 -3.2% |
| 2008 | $3,392 +6% | $36,630 +6% |
| 2007 | $3,199 -1.3% | $34,550 -1.3% |
| 2006 | $3,242 +7.4% | $35,010 +7.4% |
| 2005 | $3,018 +4.2% | $32,590 -47.9% |
| 2004 | $2,897 +3.1% | $62,580 +3.1% |
| 2003 | $2,809 +131.2% | $60,680 +150.2% |
| 2002 | $1,215 | $24,250 |
| 2001 | $1,215 | $24,250 |
| 2000 | $1,215 | $24,250 |
Find assessor info on the county website
Neighborhood: 35243
Nearby homes
- $557,1003 bd2 ba2.6k sqft3145 Wellington Pkwy, Birmingham, AL 35243Off Market
- $629,2003 bd4 ba3k sqft3153 Wellington Pkwy, Birmingham, AL 35243Sold
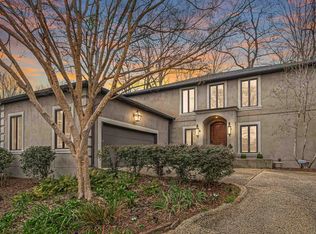
- $887,7004 bd4 ba4.5k sqft1600 Manchester Ln, Vestavia, AL 35243Off Market
- $480,0003 bd3 ba2.3k sqft3141 Wellington Pkwy, Birmingham, AL 35243Sold
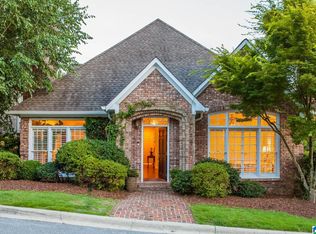
- $--6,534 Square Feet1601 Manchester Ln, Birmingham, AL 35243Off Market
- $--6,534 Square Feet1601 Manchester Ln UNIT 22, Birmingham, AL 35243Off Market
- $800,0004 bd3 ba4.4k sqft3152 Wellington Pkwy, Birmingham, AL 35243Sold
- $102,0000.275 Acres3137 Wellington Pkwy, Vestavia, AL 35243Sold
Nearby schools
GreatSchools rating
- 10/10Cahaba Heights Community SchoolGrades: PK-5Distance: 1.3 mi
- 10/10Liberty Park Middle SchoolGrades: 6-8Distance: 3.2 mi
- 9/10Vestavia Hills High SchoolGrades: 10-12Distance: 4.6 mi
Schools provided by the listing agent
- Elementary: Vestavia Cahaba Heights
- Middle: Liberty Park
- High: Vestavia Hills
Source: GALMLS. This data may not be complete. We recommend contacting the local school district to confirm school assignments for this home.
Get a cash offer in 3 minutes
Find out how much your home could sell for in as little as 3 minutes with a no-obligation cash offer.
Estimated market value
$633,300
Get a cash offer in 3 minutes
Find out how much your home could sell for in as little as 3 minutes with a no-obligation cash offer.
Estimated market value
$633,300
- Alabama
- Jefferson County
- Vestavia Hills
- 35243
- 3149 Wellington Pkwy
Nearby cities
Nearby zip codes
Other Vestavia Hills Topics
