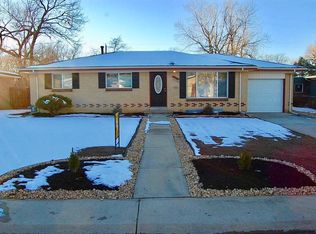
Step into a home that invites comfort, warmth, and opportunity. Nestled in a quiet, established neighborhood, this 3-bedroom, 2-bathroom home with an additional non-conforming bedroom in the basement offers an exceptional blend of space, charm, and value. With 2,352 total square feet, including a partially finished basement.
As you enter, the spacious living room welcomes you with natural light streaming through large windows, illuminating the stylish yet cozy ambiance. To enhance both privacy and style, the home is equipped with high-quality Hunter Douglas window coverings, offering a sophisticated touch while allowing you to control light and ambiance effortlessly. The open-concept dining area features a striking accent wall and flows seamlessly to the backyard oasis, where a covered patio and expansive yard offer endless possibilities—whether you're hosting summer gatherings, creating a garden retreat, or simply enjoying Colorado’s beautiful seasons.
The main-level bedrooms are well-sized, with ample closet space and great natural light. The primary bedroom offers a peaceful retreat, while the additional bedrooms provide flexibility for guest rooms, a home office, or creative space.
Downstairs, the partially finished basement expands the possibilities. A large open area can serve as a second living space, entertainment area, or workout zone. The non-conforming bedroom adds extra versatility, whether for guests, a hobby room, or home office.
This home presents an incredible opportunity to own in a desirable area at a price point well below the Denver metro average—without sacrificing space or potential. Whether you're a first-time homebuyer, investor, or looking for a place to grow, this home delivers. Don’t miss the chance to make it yours!
Sold for $475,000
Zillow last checked:
Listing updated:
Bought with:
Angelica Sardina, 100103853
Key Team Real Estate Corp.
Source: REcolorado as distributed by MLS GRID,MLS#: 2950524
Price history
| Date | Event | Price |
|---|---|---|
| 4/10/2025 | Sold | $475,000+5.6%$202/sqft |
Source:  REcolorado as distributed by MLS GRID #2950524 Report a problem REcolorado as distributed by MLS GRID #2950524 Report a problem | ||
| 3/17/2025 | Pending sale | $450,000$191/sqft |
Source: REcolorado as distributed by MLS GRID #2950524 Report a problem | ||
| 3/12/2025 | Listed for sale | $450,000+47.5%$191/sqft |
Source: REcolorado as distributed by MLS GRID #2950524 Report a problem | ||
| 7/3/2018 | Sold | $305,000+1.7%$130/sqft |
Source: Public Record Report a problem | ||
| 5/4/2018 | Pending sale | $299,999$128/sqft |
Source: Key Real Estate Group LLC #3503283 Report a problem | ||
| 5/2/2018 | Listed for sale | $299,999$128/sqft |
Source: Key Real Estate Group LLC #3503283 Report a problem | ||
| 4/11/2018 | Pending sale | $299,999$128/sqft |
Source: Key Real Estate Group LLC #3503283 Report a problem | ||
| 4/6/2018 | Listed for sale | $299,999+200.3%$128/sqft |
Source: Key Real Estate Group LLC #3503283 Report a problem | ||
| 1/13/2009 | Sold | $99,900-8.3%$42/sqft |
Source: Public Record Report a problem | ||
| 9/20/2008 | Listing removed | $109,000$46/sqft |
Source: Keller Williams Realty #643869 Report a problem | ||
| 4/25/2008 | Listed for sale | $109,000$46/sqft |
Source: Keller Williams Realty #643869 Report a problem | ||
Get a cash offer in 3 minutes
Find out how much your home could sell for in as little as 3 minutes with a no-obligation cash offer.
Estimated market value
$455,400
