Skip main navigation
Contingent
  • $315,000

    3149 Windjammer Ct, Pensacola, FL 32526

    4beds
    2,320sqft
    : 
    Loading
    Get pre-qualified
    Single Family Residence
    Built in 2003
    7,448 Square Feet Lot
    $-- Zestimate®
    $136/sqft
    $25/mo HOA

    What's special

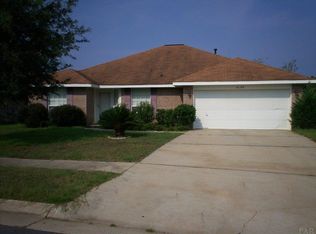
    This brick four-bedroom, two-bathroom home offers generous space and a practical layout. The split floorplan places the primary suite away from the secondary bedrooms, giving everyone a measure of privacy. The primary bathroom includes a separate stand-up shower and a soaking garden tub. A fireplace anchors the living area for those occasional cool Florida evenings. The eat-in kitchen features plenty of cabinets and pantry for everyday storage. A separate dining room provides flexibility and can serve as a home office, flex room or playroom if needed. Flooring is a mix of laminate, LVP and wall-to-wall carpet, and ceiling fans throughout help keep the air moving. Several major updates are already in place, including a 2021 roof and a 2019 heating and cooling system. Outside, the spacious yard is enclosed by a privacy fence, leaving room for cookouts, gardening, or quiet evenings outdoors. Daily errands are simple, with Target and Walmart Supercenter both nearby. The location also offers convenient access to Naval Air Station Pensacola, downtown, and the white sands of Johnson's Beach. Given the square footage and the updates already completed, this home represents solid value in a convenient area. Contact us to arrange a private showing.
    33 days
    |
    1,235
    |
    52
    |

    Likely to sell faster than

    Zillow last checked:

    Listing updated:

    Listed by:

    Erica Porcelli 708-257-6171,

    KELLER WILLIAMS REALTY GULF COAST

    Source: PAR,MLS#: 684496MLS Logo

      Facts & features

      Interior

      Bedrooms & bathrooms
      • Bedrooms: 4
      • Bathrooms: 2
      • Full bathrooms: 2
      Primary bedroom
      • Level: First
      • Area: 224
      • Dimensions: 16 x 14
      Bedroom
      • Level: First
      • Area: 168
      • Dimensions: 12 x 14
      Bedroom 1
      • Level: First
      • Area: 140
      • Dimensions: 10 x 14
      Bedroom 2
      • Level: First
      • Area: 168
      • Dimensions: 12 x 14
      Dining room
      • Level: First
      • Area: 168
      • Dimensions: 12 x 14
      Living room
      • Level: First
      • Area: 390
      • Dimensions: 15 x 26
      Heating
      • Natural Gas, Fireplace(s)
      Cooling
      • Central Air, Ceiling Fan(s)
      Appliances
      • Included: Gas Water Heater, Dishwasher, Double Oven, Refrigerator
      • Laundry: Inside, W/D Hookups
      Features
      • Ceiling Fan(s)
      • Flooring: Vinyl, Carpet, Laminate
      • Has basement: No
      • Has fireplace: Yes
      Interior area
      • Total structure area: 2,320
      • Total interior livable area: 2,320 sqft

      Property

      Parking
      • Total spaces: 2
      • Parking features: 2 Car Garage
      • Garage spaces: 2
      Features
      • Levels: One
      • Stories: 1
      • Pool features: None
      • Fencing: Back Yard
      Lot
      • Size: 7,448 Square Feet
      • Features: Central Access
      Details
      • Parcel number: 372s311900090001
      • Zoning description: Res Single

      Construction

      Type & style
      • Home type: SingleFamily
      • Architectural style: Craftsman
      • Property subtype: Single Family Residence
      Materials
      • Brick
      • Foundation: Slab
      • Roof: Shingle
      Condition
      • Resale
      • New construction: No
      • Year built: 2003

      Utilities & green energy

      • Electric: Circuit Breakers
      • Sewer: Public Sewer
      • Water: Public
      • Utilities for property: Cable Available
      Green energy
      • Energy efficient items: Insulation, Insulated Walls

      Community & HOA

      Community
      • Subdivision: Mariners Oaks Estates
      HOA
      • Has HOA: Yes
      • Services included: Association
      • HOA fee: $300 annually
      Location
      • Region: Pensacola

      Financial & listing details

      • Price per square foot: $136/sqft
      • Tax assessed value: $272,882
      • Annual tax amount: $3,084
      • Price range: $315K - $315K
      • Date on market: 6/16/2026
      • Cumulative days on market: 10 days

        Estimated market value

        Not available

        Estimated sales range

        Not available

        Not available

        Price history

        DateEventPrice
        7/2/2026Contingent$315,000$136/sqft
        Source: PAR #684496 Report a problem
        6/25/2026Listed for sale$315,000+54.4%$136/sqft
        Source: PAR #684496 Report a problem
        9/24/2018Sold$204,000+0.2%$88/sqft
        Source: PAR #539500 Report a problem
        7/18/2018Listed for sale$203,500+28%$88/sqft
        Source: RE/MAX INFINITY #539500 Report a problem
        3/14/2014Sold$159,000-3.6%$69/sqft
        Source: PAR #452405 Report a problem
        10/12/2013Listed for sale$164,900+22.2%$71/sqft
        Source: OLD SOUTH PROPERTIES INC #452405 Report a problem
        10/11/2013Listing removed$1,250$1/sqft
        Source: OLD SOUTH RENTAL OFFICE #450204 Report a problem
        10/5/2013Price change$1,250-3.5%$1/sqft
        Source: OLD SOUTH RENTAL OFFICE #450204 Report a problem
        8/31/2013Listed for rent$1,295$1/sqft
        Source: OLD SOUTH RENTAL OFFICE #450204 Report a problem
        3/18/2003Sold$134,900$58/sqft
        Source: Public Record Report a problem

        Public tax history

        YearProperty taxesTax assessment
        2024$3,084 +0.8%$272,882 -4.5%
        2023$3,060 +2.4%$285,718 +12.5%
        2022$2,989 +2.2%$253,901 +24.6%
        2021$2,925 +11.9%$203,849 +11.6%
        2020$2,614 +5.2%$182,741 +6.4%
        2019$2,485 $171,793 +14.4%
        2018$2,485 +47.2%$150,168 +2.1%
        2017$1,688 +0.3%$147,080 +2.1%
        2016$1,682 +0.8%$144,055 +0.7%
        2015$1,668 $143,054 +4.7%
        2014$1,668 $136,645 +9.6%
        2013-- $124,669 -0.9%
        2012-- $125,823 -5.1%
        2011-- $132,538 -4.9%
        2010-- $139,372 -2.2%
        2009-- $142,508 +0.1%
        2008-- $142,366 +3%
        2007-- $138,220 +2.5%
        2006-- $134,850 +3%
        2005-- $130,930
        2004-- $130,930 +693.5%
        2003-- $16,500 +59.9%
        2002-- $10,320
        2001-- $10,320
        2000-- $10,320
        Find assessor info on the county website

        Monthly payment

        Est. payment

        Payment breakdown

        Explore the cost of this home by adjusting the details. Changes won't be saved.
        All calculations are estimates and provided by Zillow, Inc. for informational purposes only. Actual amounts may vary.
        HOA fees may include property taxes on listings classified as Co-Ops. Contact the listing agent and/or owner for fee details.
        Mortgage interest rates are dependent on a number of factors, including credit score, down payment, and repayment length. Interest rate data provided by Zillow Group Marketplace, Inc. as of 1/1/1970 from various mortgage lenders with which we have lead or other similar arrangements; the Estimated Payment is an average of those rates.
        See how much you could borrow to make a competitive offer.

        Climate risks

        Neighborhood: 32526

        Getting around

        2 / 100
        Car-Dependent
        16 / 100
        Minimal Transit
        33 / 100
        Somewhat Bikeable

        Nearby schools

        GreatSchools rating
        Schools provided by the listing agent
        • Elementary: Bellview
        • Middle: BELLVIEW
        • High: Pine Forest

        Source: PAR. This data may not be complete. We recommend contacting the local school district to confirm school assignments for this home.

        A local agent can set up tours, give advice and negotiate with sellers.

        A local lender can help you make sure your offer is ready when you are.

        Browse local experts

        Similar homes