Honey stop the car! This stunning and open concept floorplan is just what you have been waiting for! Located in the GATED and highly sought after community of the Enclave in Meadow Pointe IV. Featuring 3 bedrooms, 2 baths, with an OVERSIZED laundry/office/craft room, & 2.5 car garage. Overflowing with TONS of upgrades including a GOURMET kitchen with built in oven and cooktop, QUARTZ & Granite counters, glass tile backsplash, PLANTATION shutters throughout the home, 8-foot doors, and a fully fenced yard. As you enter, you're greeted with an expansive foyer with luxury LAMINATE flooring throughout the main areas of the home. Off to one side are two well-appointed bedrooms and a full bathroom. The beautiful kitchen opens up to the living and dining rooms, with the owner's suite situated nicely off to the rear of the home. The owners ensuite highlights dual sinks, a walk-in shower, and two walk-in closets! The laundry room is oversized with the washer and dryer included, built in wash sink, and plenty of cabinets for storage. Enjoy the beautiful Florida weather year-round on the OVERSIZED lanai highlighting IMPACT windows and the NEW privacy shades give for a cozy and private feel. The lanai has beautiful stamped concrete, added electrical, and easy access to the fenced backyard. The garage is oversized which is ideal for a gym, workshop, or to store your toys or golf cart. Meadow Pointe IV offers a clubhouse with a beautiful pool area, fitness center, basketball court, volleyball & tennis courts, park, playground, and peaceful walking trails. Located in the heart of Wesley Chapel close to Wiregrass Mall, two major hospitals, Tampa Premium Outlets, top rated schools, Advent Health Center Ice rink, WCAA District Park and the best dining, shopping, and entertainment Wesley Chapel has to offer. Easy access to SR-56 and I-75 makes your commute a breeze. Schedule your showing today!
Sold for $560,000
$560,000
31494 DRISCOLL DRIVE, WESLEY CHAPEL, FL 33543
3beds
2,256sqft
Single Family Residence
Built in 2018
8,625 Square Feet Lot
$540,700 Zestimate®
$248/sqft
$2,901 Estimated rent
Home value
$540,700
$514,000 - $568,000
$2,901/mo
Zestimate® history
Owner options
List your home for rent
$2,901/mo
Rent Zestimate®
Find your next renter with Zillow Rental Manager. Plus, with online applications, you can quickly screen prospective tenants – for free.
$2,901/mo
Rent Zestimate®
Refinance and save
$3,945/mo
Est. payment
Refinancing to a lower rate could help reduce your monthly payments and save thousands over the life of the loan.
$3,945/mo
Est. payment
Explore your selling options
Work with a Zillow partner agent
Leverage their expertise and Zillow's premium Showcase listings to get your home seen by more buyers.
Get startedList with your own agent
Get your home in front of millions of buyers by listing it on Zillow.
Learn how to do itSell it yourself
Take full control of how buyers see your home on Zillow by listing For Sale by Owner (FSBO).
List your homeWhat's special
Fully fenced yardBasketball courtOversized lanaiDual sinksWalk-in showerFitness centerPlenty of cabinets
Zillow last checked:
Listing updated:
Listed by:
Sonja Heller 813-938-0909,
54 REALTY LLC 813-435-5411
Bought with:
Sancho Barrett
KELLER WILLIAMS SOUTH TAMPA
Source: Stellar MLS,MLS#: T3481575 Originating MLS: West Pasco
Originating MLS: West Pasco
Facts & features
Interior
Bedrooms & bathrooms
- Bedrooms: 3
- Bathrooms: 2
- Full bathrooms: 2
Rooms
- Room types: Den/Library/Office, Utility Room
Primary bedroom
- Features: Walk-In Closet(s)
- Level: First
- Dimensions: 16x14
Bedroom 2
- Features: Built-in Closet
- Level: First
- Dimensions: 12x11
Bedroom 3
- Features: Walk-In Closet(s)
- Level: First
- Dimensions: 12x10
Dining room
- Level: First
- Dimensions: 15x13
Kitchen
- Level: First
- Dimensions: 14x8
Laundry
- Level: First
- Dimensions: 10x11
Living room
- Level: First
- Dimensions: 17x17
Heating
- Central
Cooling
- Central Air
Appliances
- Included: Oven, Cooktop, Dishwasher, Disposal, Dryer, Microwave, Range Hood, Refrigerator, Washer, Water Softener
- Laundry: Inside, Laundry Room
Features
- Ceiling Fan(s), Eating Space In Kitchen, High Ceilings, Kitchen/Family Room Combo, Open Floorplan, Solid Wood Cabinets, Split Bedroom, Stone Counters, Thermostat, Walk-In Closet(s)
- Flooring: Carpet, Ceramic Tile, Laminate
- Doors: Sliding Doors
- Windows: Storm Window(s), Shutters
- Has fireplace: No
Interior area
- Total structure area: 3,390
- Total interior livable area: 2,256 sqft
Property
Parking
- Total spaces: 2
- Parking features: Garage Door Opener, Golf Cart Garage, Oversized
- Attached garage spaces: 2
- Details: Garage Dimensions: 22x36
Features
- Levels: One
- Stories: 1
- Patio & porch: Covered, Enclosed, Rear Porch, Screened
- Exterior features: Irrigation System, Lighting, Rain Gutters, Sidewalk
- Fencing: Vinyl
Lot
- Size: 8,625 Square Feet
- Dimensions: 75 x 115
- Features: In County, Landscaped, Oversized Lot
- Residential vegetation: Mature Landscaping
Details
- Parcel number: 202622004.0074.00004.0
- Zoning: MPUD
- Special conditions: None
Construction
Type & style
- Home type: SingleFamily
- Architectural style: Ranch
- Property subtype: Single Family Residence
Materials
- Block
- Foundation: Slab
- Roof: Shingle
Condition
- Completed
- New construction: No
- Year built: 2018
Details
- Builder name: CalAtlantic
Utilities & green energy
- Sewer: Public Sewer
- Water: Public
- Utilities for property: BB/HS Internet Available, Cable Connected, Electricity Connected, Sewer Connected, Street Lights, Water Connected
Community & HOA
Community
- Features: Community Mailbox, Deed Restrictions, Gated Community - No Guard
- Security: Gated Community, Smoke Detector(s)
- Pet fee: $0 monthly
- Subdivision: MEADOW POINTE 4 PH 1 PRCL N O P
HOA
- Has HOA: Yes
- Amenities included: Basketball Court, Clubhouse, Fitness Center, Gated, Park, Playground, Pool, Tennis Court(s), Trail(s)
- Services included: Community Pool, Recreational Facilities
- HOA fee: $58 monthly
- HOA name: Greenacre HOA
- HOA phone: 813-936-4113
Location
- Region: Wesley Chapel
Financial & listing details
- Price per square foot: $248/sqft
- Tax assessed value: $478,395
- Annual tax amount: $5,828
- Date on market: 10/26/2023
- Cumulative days on market: 42 days
- Listing terms: Cash,Conventional,FHA,VA Loan
- Ownership: Fee Simple
- Total actual rent: 0
- Electric utility on property: Yes
- Road surface type: Paved, Asphalt
Price history
| Date | Event | Price |
|---|---|---|
| 1/8/2024 | Sold | $560,000-2.6%$248/sqft |
Source:  Stellar MLS #T3481575 Report a problem Stellar MLS #T3481575 Report a problem | ||
| 12/7/2023 | Pending sale | $575,000$255/sqft |
Source: Stellar MLS #T3481575 Report a problem | ||
| 10/26/2023 | Listed for sale | $575,000+39.1%$255/sqft |
Source: Stellar MLS #T3481575 Report a problem | ||
| 10/9/2020 | Sold | $413,500-2.6%$183/sqft |
Source: Public Record Report a problem | ||
| 8/21/2020 | Pending sale | $424,700$188/sqft |
Source: KELLER WILLIAMS REALTY #U8090958 Report a problem | ||
| 7/17/2020 | Listed for sale | $424,700+16.4%$188/sqft |
Source: KELLER WILLIAMS REALTY #U8090958 Report a problem | ||
| 5/1/2018 | Sold | $365,000+0%$162/sqft |
Source: Public Record Report a problem | ||
| 3/8/2018 | Price change | $364,990-3.9%$162/sqft |
Source: CalAtlantic Homes Report a problem | ||
| 12/24/2017 | Price change | $379,990-2.6%$168/sqft |
Source: CalAtlantic Homes Report a problem | ||
| 11/16/2017 | Price change | $389,988+2.5%$173/sqft |
Source: CalAtlantic Homes Report a problem | ||
| 11/3/2017 | Price change | $380,358+0.8%$169/sqft |
Source: CalAtlantic Homes Report a problem | ||
| 10/13/2017 | Listed for sale | $377,358$167/sqft |
Source: CalAtlantic Homes Report a problem | ||
Public tax history
| Year | Property taxes | Tax assessment |
|---|---|---|
| 2025 | $11,770 +10.4% | $478,395 +3% |
| 2024 | $10,661 +8.5% | $464,500 +6.1% |
| 2023 | $9,829 +12.3% | $437,840 +7.1% |
| 2022 | $8,754 +10.1% | $408,988 +33% |
| 2021 | $7,948 +23.3% | $307,483 +18.8% |
| 2020 | $6,445 -3.5% | $258,929 -6.3% |
| 2019 | $6,678 | $276,430 +1033.9% |
| 2018 | $6,678 +110.4% | $24,379 |
| 2017 | $3,174 -0.2% | $24,379 |
| 2016 | $3,181 +4498.7% | $24,379 +502.7% |
| 2015 | $69 | $4,045 |
Find assessor info on the county website
Neighborhood: 33543
Nearby homes
- $---- bd-- ba-- sqft3194 Meadow Pointe Blvd, Zephyrhills, FL 33543Off Market
- $543,0004 bd3 ba2.6k sqft31480 Driscoll Dr, Wesley Chapel, FL 33543Off Market

- $549,4004 bd3 ba2.6k sqft31508 Driscoll Dr, Zephyrhills, FL 33543Off Market

- $720,0005 bd4 ba3.9k sqft31515 Fairhill Dr, Zephyrhills, FL 33543Off Market
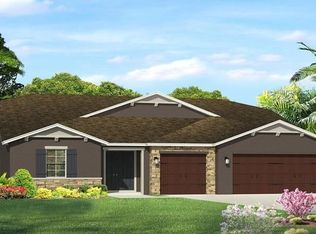
- $610,1004 bd3 ba2.6k sqft31531 Fairhill Dr, Wesley Chapel, FL 33543Off Market
- $648,8004 bd3 ba2.9k sqft31499 Fairhill Dr, Zephyrhills, FL 33543Off Market
- $394,0003 bd2 ba1.7k sqft31522 Driscoll Dr, Wesley Chapel, FL 33543Off Market
- $505,2003 bd2 ba1.7k sqft31466 Driscoll Dr, Zephyrhills, FL 33543Off Market
Nearby schools
GreatSchools rating
- 6/10Double Branch Elementary SchoolGrades: PK-5Distance: 0.4 mi
- 6/10Thomas E. Weightman Middle SchoolGrades: 6-8Distance: 3.6 mi
- 5/10Wesley Chapel High SchoolGrades: 9-12Distance: 3.8 mi
Schools provided by the listing agent
- Elementary: Double Branch Elementary
- Middle: Thomas E Weightman Middle-PO
- High: Wesley Chapel High-PO
Source: Stellar MLS. This data may not be complete. We recommend contacting the local school district to confirm school assignments for this home.
Get a cash offer in 3 minutes
Find out how much your home could sell for in as little as 3 minutes with a no-obligation cash offer.
Estimated market value
$540,700
Get a cash offer in 3 minutes
Find out how much your home could sell for in as little as 3 minutes with a no-obligation cash offer.
Estimated market value
$540,700
- Florida
- Pasco County
- Wesley Chapel
- 33543
- 31494 DRISCOLL DRIVE
Nearby cities
Nearby neighborhoods
Nearby zip codes
Other Wesley Chapel Topics
