$7500 Sports Membership Fee Incentive Offered by the Seller!! Live Bayside & Live The Vacation! Location is everything and this Monocacy Villa has it all! Located just a short walk way from the Sun Ridge Tennis, Pickleball & Pool Amenity, this home has one of the most desirable lot locations in all of Bayside. Situated on the end of a private cul-de-sac, you have no homes beside or behind you. Drum Creek runs along your side-yard and a wooded berm behind gives you all the peace & privacy. Wide-plank hardwood floors run the entire length of the main level of living from the front door to the rear. Custom paint was performed all throughout the home providing a complimentary color scheme. Indulge your inner chef with with high end stainless steel appliances, soft-close cabinets, an oversized kitchen island with a breakfast bar, ample granite countertop space for meal prep of dropping your groceries with a large pantry for all your food storage needs. The kitchen flows beautifully into the dining room perfect for both formal and informal dining with it's open layout and central location. The Monocacy's expansive great room provides plenty of space and open concept with 10' coffered ceiling, a luxury corner stone fireplace and integrated Bose Surround Sound System. The owners suite is located just off the great room and has tons more space with an optional added sitting area, a grand tray ceiling, plantation shutters, master en suite with double vanity and large walk-in closet. Walking upstairs you encounter a large loft, 2 large additional bedrooms and a full bath with double vanity. Located off the loft is an additional open flex area which can be used as an office or other entertainment area and a huge storage room. Your guests will feel as though they have their own private hotel suite when they visit. Your outdoor living features a full size screened in porch with an additional paver patio perfect for grilling and enjoying the peace and quiet of your corner backyard oasis. The home is only one of the perks of being located in Delaware's #1 Beach Resort Community! Bayside boasts unrivaled amenities with 5 outdoor pools all featuring hot tubs, food, beverage and live music, the Health & Aquatic facility featuring a large heated indoor lap-pool, top notch fitness gym, locker rooms, saunas, hot tub and the community favorite Juice Box coffee, juice & breakfast bar. For those looking for a more active lifestyle you can walk, hike or bike the many paths/trails around Bayside or head down to the popular Point. At The Point you can use the community provided kayaks, stand-up paddle boards, fishing/crabbing piers or take a dip in the exclusive members-only Point pool. While visiting The Point you can also grab a lunch and beverage at the 38 Degree Bar & Grill. The Jack Nicklaus Signature Bayside golf course has been a top ranked course for over 15 years, The Freeman Stage for the Arts is one of the biggest draws at the beaches and attracts local and national award winning musical acts and is located within walking distance of this home. The list goes on! Do not wait and come see this beautiful home located in the most beautiful community. Live Bayside & Live The Vacation!!
Sold for $800,000
$800,000
31496 Laurel Way, Selbyville, DE 19975
3beds
2,800sqft
Single Family Residence
Built in 2013
7,405 Square Feet Lot
$793,900 Zestimate®
$286/sqft
$2,511 Estimated rent
Home value
$793,900
$730,000 - $857,000
$2,511/mo
Zestimate® history
Owner options
List your home for rent
$2,511/mo
Rent Zestimate®
Find your next renter with Zillow Rental Manager. Plus, with online applications, you can quickly screen prospective tenants – for free.
$2,511/mo
Rent Zestimate®
Refinance and save
$5,580/mo
Est. payment
Refinancing to a lower rate could help reduce your monthly payments and save thousands over the life of the loan.
$5,580/mo
Est. payment
Explore your selling options
Work with a Zillow partner agent
Leverage their expertise and Zillow's premium Showcase listings to get your home seen by more buyers.
Get startedList with your own agent
Get your home in front of millions of buyers by listing it on Zillow.
Learn how to do itSell it yourself
Take full control of how buyers see your home on Zillow by listing For Sale by Owner (FSBO).
List your homeWhat's special
Corner stone fireplacePrivate cul-de-sacLarge loftOpen flex areaMaster en suiteWide-plank hardwood floorsCoffered ceiling
Zillow last checked:
Listing updated:
Listed by:
T. EDWARD ROHE 410-908-9137,
Keller Williams Realty
Bought with:
TYSON MAYERS, RS-0019681
Keller Williams Realty
Source: Bright MLS,MLS#: DESU2069500
Facts & features
Interior
Bedrooms & bathrooms
- Bedrooms: 3
- Bathrooms: 3
- Full bathrooms: 2
- 1/2 bathrooms: 1
- Main level bathrooms: 2
- Main level bedrooms: 1
Basement
- Area: 0
Heating
- Forced Air, Electric
Cooling
- Central Air, Electric
Appliances
- Included: Stainless Steel Appliance(s), Electric Water Heater
Features
- Entry Level Bedroom, Walk-In Closet(s), Open Floorplan
- Has basement: No
- Number of fireplaces: 1
Interior area
- Total structure area: 2,800
- Total interior livable area: 2,800 sqft
- Finished area above ground: 2,800
- Finished area below ground: 0
Property
Parking
- Total spaces: 2
- Parking features: Inside Entrance, Garage Door Opener, Attached, Driveway, On Street
- Attached garage spaces: 2
- Has uncovered spaces: Yes
Accessibility
- Accessibility features: Accessible Doors, Accessible Hallway(s)
Features
- Levels: Two
- Stories: 2
- Pool features: Community
Lot
- Size: 7,405 Square Feet
- Dimensions: 67.00 x 114.00
- Features: Cul-De-Sac, No Thru Street, SideYard(s)
Details
- Additional structures: Above Grade, Below Grade
- Parcel number: 53319.001378.00
- Zoning: 101
- Special conditions: Standard
Construction
Type & style
- Home type: SingleFamily
- Architectural style: Coastal,Contemporary
- Property subtype: Single Family Residence
- Attached to another structure: Yes
Materials
- Frame, Aluminum Siding
- Foundation: Crawl Space
- Roof: Architectural Shingle
Condition
- Very Good
- New construction: No
- Year built: 2013
Details
- Builder model: Monocacy
- Builder name: NV Homes
Utilities & green energy
- Sewer: Public Sewer
- Water: Public
Community & HOA
Community
- Subdivision: Bayside
HOA
- Has HOA: Yes
- Amenities included: Bar/Lounge, Basketball Court, Clubhouse, Common Grounds, Fitness Center, Golf Club, Golf Course, Golf Course Membership Available, Spa/Hot Tub, Jogging Path, Indoor Pool, Pool, Pool Mem Avail, Putting Green, Recreation Facilities, Sauna, Tennis Court(s), Tot Lots/Playground
- Services included: Common Area Maintenance, Maintenance Grounds, Snow Removal, Trash
- HOA fee: $1,015 quarterly
- HOA name: BAYSIDE HOA
Location
- Region: Selbyville
Financial & listing details
- Price per square foot: $286/sqft
- Tax assessed value: $45,600
- Annual tax amount: $1,883
- Date on market: 9/6/2024
- Listing agreement: Exclusive Right To Sell
- Listing terms: Conventional,Cash
- Ownership: Fee Simple
Price history
| Date | Event | Price |
|---|---|---|
| 12/3/2024 | Sold | $800,000-3%$286/sqft |
Source:  Bright MLS #DESU2069500 Report a problem Bright MLS #DESU2069500 Report a problem | ||
| 11/23/2024 | Pending sale | $825,000$295/sqft |
Source: Bright MLS #DESU2069500 Report a problem | ||
| 11/2/2024 | Contingent | $825,000$295/sqft |
Source: Bright MLS #DESU2069500 Report a problem | ||
| 9/6/2024 | Listed for sale | $825,000+72.2%$295/sqft |
Source: Bright MLS #DESU2069500 Report a problem | ||
| 6/16/2020 | Sold | $479,000$171/sqft |
Source: Public Record Report a problem | ||
| 3/16/2020 | Pending sale | $479,000$171/sqft |
Source: Keller Williams Realty #DESU158022 Report a problem | ||
| 3/13/2020 | Listed for sale | $479,000$171/sqft |
Source: Keller Williams Realty #DESU158022 Report a problem | ||
Public tax history
| Year | Property taxes | Tax assessment |
|---|---|---|
| 2025 | $1,335 -29.4% | $308,700 +577% |
| 2024 | $1,890 +0.1% | $45,600 |
| 2023 | $1,888 +1.6% | $45,600 |
| 2022 | $1,857 +3.1% | $45,600 |
| 2021 | $1,802 +4.8% | $45,600 |
| 2020 | $1,720 | $45,600 |
| 2019 | $1,720 +28.7% | $45,600 |
| 2018 | $1,336 -1.2% | $45,600 |
| 2017 | $1,353 -1% | $45,600 |
| 2016 | $1,367 -14.3% | $45,600 |
| 2015 | $1,596 +621.2% | $45,600 +660% |
| 2014 | $221 +7% | $6,000 |
| 2013 | $207 | $6,000 |
Find assessor info on the county website
Neighborhood: 19975
Nearby homes
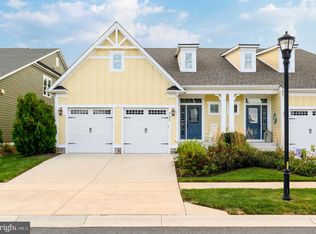
- $654,9004 bd4 ba2.7k sqft31500 Laurel Way, Selbyville, DE 19975Off Market
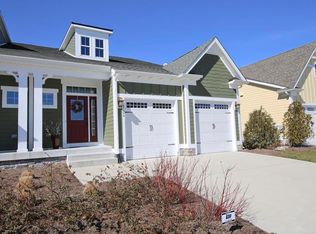
- $676,1003 bd2 ba2.9k sqft31504 Laurel Way, Selbyville, DE 19975Off Market
- $993,2004 bd-- ba3.6k sqft36464 Azalea Ave, Selbyville, DE 19975Off Market
- $634,4004 bd2 ba1.6k sqft31506 Laurel Way, Selbyville, DE 19975Off Market
- $721,1004 bd4 ba2.8k sqft31510 Laurel Way, Selbyville, DE 19975Off Market
- $926,8004 bd-- ba3.1k sqft36458 Azalea Ave, Selbyville, DE 19975Off Market
- $872,3004 bd-- ba3.5k sqft31516 Laurel Way, Selbyville, DE 19975Off Market
- $895,5004 bd-- ba3.3k sqft36465 Azalea Ave, Selbyville, DE 19975Off Market
Nearby schools
GreatSchools rating
- 8/10Showell (Phillip C.) Elementary SchoolGrades: K-5Distance: 5.1 mi
- 7/10Selbyville Middle SchoolGrades: 6-8Distance: 4.7 mi
- 6/10Indian River High SchoolGrades: 9-12Distance: 8.1 mi
Schools provided by the listing agent
- High: Indian River
- District: Indian River
Source: Bright MLS. This data may not be complete. We recommend contacting the local school district to confirm school assignments for this home.


Get pre-qualified for a loan
At Zillow Home Loans, we can pre-qualify you in as little as 5 minutes with no impact to your credit score.An equal housing lender. NMLS #10287.
Sell for more on Zillow
Get a Zillow Showcase℠ listing at no additional cost and you could sell for .
$793,900
2% more
+$15,878
With Zillow Showcase(estimated)
$809,778
- Delaware
- Sussex County
- Selbyville
- 19975
- 31496 Laurel Way
Nearby cities
Nearby zip codes
Other Selbyville Topics
