Located in the prestigious West Nine community of Laguna Niguel, this beautifully updated SINGLE-LEVEL DETACHED condo offers comfort, style, and coastal living. The 3 bedroom, 2 bath residence features over 1,600 square feet of light-filled living space with vaulted ceilings, abundant windows, recessed lighting, and elegant wood flooring. The open floor plan creates a seamless flow between the living and family areas, perfect for everyday living and entertaining. The updated kitchen features quartz countertops, self-closing cabinetry, and newer stainless steel appliances, while the indoor laundry area includes a washer and dryer for added convenience. The primary suite offers a peaceful retreat with an updated bathroom and spacious walk-in shower. Two additional bedrooms provide flexibility for guests, family, or a home office and share an updated secondary bathroom. Enjoy relaxing on the private balcony, ideal for morning coffee. Additional highlights include fresh interior paint, new HVAC system & duct, a nearby detached two-car garage, and ample guest parking. The HOA covers water, trash, roof, exterior maintenance, and landscaping for easy, low-maintenance living. Ideally located near the Laguna Niguel Racquet Club, El Niguel Golf & Country Club, Salt Creek Beach, Dana Point Harbor, and luxury coastal resorts. With convenient access to CA-73 and I-5, premier shopping, dining, parks, and scenic trails are just minutes away. Situated in a highly regarded Blue Ribbon school district and less than three miles from the beach, this rare West Nine home offers an exceptional opportunity to enjoy the best of Southern California coastal living. This is more than a home, it’s a LIFESTYLE! Love where you live!!
Sold for $875,000
Listed by: Bullock Russell RE Services • Atousa Ligtvoet • Contact: 949-293-3266
Bought with: COMPASS
$875,000
31496 W Nine Dr, Laguna Niguel, CA 92677
3beds
1,690sqft
Condominium
Built in 1971
-- sqft lot
$877,700 Zestimate®
$518/sqft
$5,051 Estimated rent
Home value
$877,700
$816,000 - $948,000
$5,051/mo
Zestimate® history
Owner options
List your home for rent
$5,051/mo
Rent Zestimate®
Find your next renter with Zillow Rental Manager. Plus, with online applications, you can quickly screen prospective tenants – for free.
$5,051/mo
Rent Zestimate®
Refinance and save
$6,188/mo
Est. payment
Refinancing to a lower rate could help reduce your monthly payments and save thousands over the life of the loan.
$6,188/mo
Est. payment
Explore your selling options
Work with a Zillow partner agent
Leverage their expertise and Zillow's premium Showcase listings to get your home seen by more buyers.
Get startedList with your own agent
Get your home in front of millions of buyers by listing it on Zillow.
Learn how to do itSell it yourself
Take full control of how buyers see your home on Zillow by listing For Sale by Owner (FSBO).
List your homeWhat's special
Ample guest parkingFresh interior paintAbundant windowsElegant wood flooringSpacious walk-in showerNearby detached two-car garageQuartz countertops
Zillow last checked:
Listing updated:
Listed by:
Atousa Ligtvoet DRE #01961353 949-293-3266,
Bullock Russell RE Services
Bought with:
Peter West, DRE #02418394
COMPASS
Source: CRMLS,MLS#: OC26045122 Originating MLS: California Regional MLS
Originating MLS: California Regional MLSFacts & features
Interior
Bedrooms & bathrooms
- Bedrooms: 3
- Bathrooms: 2
- Full bathrooms: 2
- Main level bathrooms: 2
- Main level bedrooms: 3
Rooms
- Room types: Bedroom, Entry/Foyer, Family Room, Kitchen, Laundry, Living Room, Primary Bedroom, Dining Room
Primary bedroom
- Features: Primary Suite
Primary bedroom
- Features: Main Level Primary
Bedroom
- Features: All Bedrooms Down
Bedroom
- Features: Bedroom on Main Level
Bathroom
- Features: Bathroom Exhaust Fan, Bathtub, Full Bath on Main Level, Quartz Counters, Stone Counters, Separate Shower, Tub Shower, Upgraded, Walk-In Shower
Family room
- Features: Separate Family Room
Kitchen
- Features: Kitchen/Family Room Combo, Quartz Counters, Stone Counters, Remodeled, Self-closing Cabinet Doors, Self-closing Drawers, Updated Kitchen, Utility Sink
Heating
- Central
Cooling
- Central Air
Appliances
- Included: Convection Oven, Dishwasher, Electric Oven, Electric Range, Free-Standing Range, Disposal, Gas Water Heater, Ice Maker, Microwave, Refrigerator, Self Cleaning Oven, Water To Refrigerator, Water Heater
- Laundry: Common Area, Inside, Laundry Closet
Features
- Beamed Ceilings, Breakfast Bar, Built-in Features, Ceiling Fan(s), Cathedral Ceiling(s), Separate/Formal Dining Room, High Ceilings, Quartz Counters, Stone Counters, Recessed Lighting, All Bedrooms Down, Bedroom on Main Level, Main Level Primary, Primary Suite
- Flooring: Laminate, Tile, Wood
- Doors: Double Door Entry
- Windows: Blinds, Screens
- Has fireplace: Yes
- Fireplace features: Gas Starter, Living Room, Wood Burning
- Common walls with other units/homes: No Common Walls
Interior area
- Total interior livable area: 1,690 sqft
Property
Parking
- Total spaces: 2
- Parking features: Door-Multi, Garage, Garage Door Opener
- Garage spaces: 2
Accessibility
- Accessibility features: Safe Emergency Egress from Home, No Stairs
Features
- Levels: One
- Stories: 1
- Entry location: Front
- Patio & porch: Concrete, Patio
- Exterior features: Lighting, Rain Gutters
- Pool features: None
- Spa features: None
- Fencing: Vinyl
- Has view: Yes
- View description: None
Lot
- Size: 6.3 Acres
- Features: 0-1 Unit/Acre
Details
- Parcel number: 93214068
- Special conditions: Standard
Construction
Type & style
- Home type: Condo
- Architectural style: Modern
- Property subtype: Condominium
Materials
- Stucco, Wood Siding
- Foundation: Slab
- Roof: Spanish Tile
Condition
- Updated/Remodeled,Turnkey
- New construction: No
- Year built: 1971
Utilities & green energy
- Electric: 220 Volts in Laundry
- Sewer: Public Sewer
- Water: Public
- Utilities for property: Cable Available, Electricity Available, Natural Gas Available, Phone Available, Sewer Available, Water Connected
Community & HOA
Community
- Features: Curbs, Gutter(s)
- Security: Carbon Monoxide Detector(s), Smoke Detector(s)
- Subdivision: West Nine Condos (Wn)
HOA
- Has HOA: Yes
- Amenities included: Maintenance Grounds, Insurance, Picnic Area, Trash, Water
- HOA fee: $759 monthly
- HOA name: Niguel Villas Condo Association
- HOA phone: 949-481-0555
Location
- Region: Laguna Niguel
Financial & listing details
- Price per square foot: $518/sqft
- Date on market: 3/6/2026
- Cumulative days on market: 86 days
- Listing terms: Cash,Cash to New Loan,Conventional
- Inclusions: Washer, Dryer & Refrigerator
- Exclusions: All Staging Items
- Road surface type: Paved
Price history
| Date | Event | Price |
|---|---|---|
| 6/25/2026 | Sold | $875,000+1.2%$518/sqft |
Source:  CRMLS #OC26045122 Report a problem CRMLS #OC26045122 Report a problem | ||
| 6/4/2026 | Pending sale | $865,000$512/sqft |
Source: CRMLS #OC26045122 Report a problem | ||
| 6/1/2026 | Contingent | $865,000$512/sqft |
Source: CRMLS #OC26045122 Report a problem | ||
| 5/7/2026 | Price change | $865,000-1.1%$512/sqft |
Source: CRMLS #OC26045122 Report a problem | ||
| 4/8/2026 | Price change | $875,000-2.7%$518/sqft |
Source: CRMLS #OC26045122 Report a problem | ||
| 3/20/2026 | Price change | $899,000-2.8%$532/sqft |
Source: CRMLS #OC26045122 Report a problem | ||
| 3/6/2026 | Listed for sale | $925,000+77.9%$547/sqft |
Source: CRMLS #OC26045122 Report a problem | ||
| 10/4/2016 | Sold | $520,000+8.4%$308/sqft |
Source: Agent Provided Report a problem | ||
| 8/28/2016 | Pending sale | $479,900$284/sqft |
Source: First Team Real Estate #OC16186306 Report a problem | ||
| 8/24/2016 | Listed for sale | $479,900+6.9%$284/sqft |
Source: First Team Real Estate #OC16186306 Report a problem | ||
| 5/23/2014 | Sold | $449,000+7.4%$266/sqft |
Source: Agent Provided Report a problem | ||
| 12/13/2012 | Listing removed | $417,900$247/sqft |
Source: Countrywide Realty & Mortgage #S711411 Report a problem | ||
| 10/18/2012 | Price change | $417,900-0.5%$247/sqft |
Source: Countrywide Realty & Mortgage #S711411 Report a problem | ||
| 9/26/2012 | Price change | $419,900-1.2%$248/sqft |
Source: Countrywide Realty & Mortgage #S711411 Report a problem | ||
| 9/11/2012 | Listed for sale | $424,900+29.7%$251/sqft |
Source: Countrywide Realty & Mortgage #S711411 Report a problem | ||
| 8/11/2012 | Sold | $327,500-6.4%$194/sqft |
Source: Agent Provided Report a problem | ||
| 6/30/2012 | Price change | $349,900-6.1%$207/sqft |
Source: COLDWELL BANKER Report a problem | ||
| 6/9/2012 | Listed for sale | $372,500$220/sqft |
Source: COLDWELL BANKER Report a problem | ||
Public tax history
Tax history is unavailable.
Neighborhood: 92677
Nearby homes
- $--2 bd2 ba1k sqft31388 W 9th Dr, Laguna Niguel, CA 92677Off Market

- $773,5002 bd2 ba1k sqft31644 W Nine Dr, Laguna Niguel, CA 92677Off Market

- $807,6003 bd2 ba1.2k sqft31228 W 9th Dr #12RGL, Laguna Niguel, CA 92677Off Market
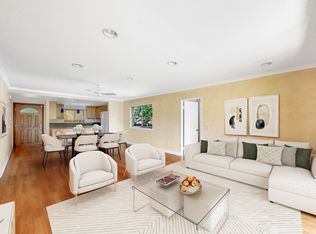
- $658,6002 bd2 ba1k sqft31506 W 9th Dr #RA53, Laguna Niguel, CA 92677Off Market

- $--2 bd2 ba1k sqft31506 W Nine Dr, Laguna Niguel, CA 92677Off Market
- $690,0002 bd2 ba1k sqft31436 W 9th Dr #RA37, Laguna Niguel, CA 92677Sold
- $688,2002 bd2 ba1k sqft31342 W 9th Dr #A1, Laguna Niguel, CA 92677Off Market
- $780,0002 bd2 ba1k sqft31344 W 9th Dr #B2, Laguna Niguel, CA 92677Sold
Nearby schools
GreatSchools rating
- 9/10Moulton Elementary SchoolGrades: K-5Distance: 1.6 mi
- 8/10Niguel Hills Middle SchoolGrades: 6-8Distance: 3.1 mi
- 9/10Dana Hills High SchoolGrades: 9-12Distance: 2.3 mi
Schools provided by the listing agent
- Elementary: Moulton
- Middle: Niguel Hills
- High: Dana Hills
Source: CRMLS. This data may not be complete. We recommend contacting the local school district to confirm school assignments for this home.
Get a cash offer in 3 minutes
Find out how much your home could sell for in as little as 3 minutes with a no-obligation cash offer.
Estimated market value
$877,700
Get a cash offer in 3 minutes
Find out how much your home could sell for in as little as 3 minutes with a no-obligation cash offer.
Estimated market value
$877,700
- California
- Orange County
- Laguna Niguel
- 92677
- 31496 W Nine Dr
Nearby cities
Nearby zip codes
Other Laguna Niguel Topics
